Well-maintained brick ranch in the desirable Princess Anne Plaza area of Virginia Beach! This 4-bedroom, 2-full-bath home features a spacious living area and a primary bedroom with its own ensuite bath. The renovated kitchen offers stainless steel appliances, shaker-style cabinets, granite countertops, an island with bar seating, and a pantry. Both bathrooms have been updated with modern finishes. Enjoy the convenience of an attached garage with a utility/laundry room, plus a fenced backyard. Great location with easy access to Virginia Beach shopping, dining, parks, recreation, and the beach!
For sale
$379,000
3516 Hilber St, Virginia Beach, VA 23452
4beds
1,650sqft
Single Family Residence
Built in 1961
7,840 Square Feet Lot
$378,700 Zestimate®
$230/sqft
$-- HOA
What's special
Well-maintained brick ranchFenced backyardGranite countertopsIsland with bar seatingShaker-style cabinetsRenovated kitchenStainless steel appliances
- 3 days
- 574
- 87
Zillow last checked:
Listing updated:
Listed by:
Imad Rayanne,
1st Class Real Estate Integrity 757-431-7521
Source: REIN Inc.,MLS#: 10660159
Facts & features
Interior
Bedrooms & bathrooms
- Bedrooms: 4
- Bathrooms: 2
- Full bathrooms: 2
Rooms
- Room types: 1st Floor BR, 1st Floor Primary BR, Attic, Breakfast Area, PBR with Bath, Utility Room
Primary bedroom
- Level: First
Heating
- Natural Gas
Cooling
- Central Air
Appliances
- Included: Dishwasher, ENERGY STAR Qualified Appliances, Microwave, Electric Range, Refrigerator, Gas Water Heater
- Laundry: Dryer Hookup, Washer Hookup
Features
- Bar, Pantry
- Flooring: Laminate/LVP
- Attic: Scuttle
- Has fireplace: No
- Common walls with other units/homes: No Common Walls
Interior area
- Total interior livable area: 1,650 sqft
Property
Parking
- Total spaces: 1
- Parking features: Garage Att 1 Car, Multi Car, Driveway
- Attached garage spaces: 1
- Has uncovered spaces: Yes
Accessibility
- Accessibility features: Level Flooring
Features
- Levels: One
- Stories: 1
- Patio & porch: Patio, Porch
- Pool features: None
- Fencing: Back Yard,Chain Link,Wood,Fenced
- Waterfront features: Not Waterfront
Lot
- Size: 7,840 Square Feet
Details
- Parcel number: 14877353950000
- Zoning: R75
Construction
Type & style
- Home type: SingleFamily
- Architectural style: Ranch
- Property subtype: Single Family Residence
Materials
- Brick, Vinyl Siding
- Foundation: Slab
- Roof: Asphalt Shingle
Condition
- New construction: No
- Year built: 1961
Utilities & green energy
- Sewer: City/County
- Water: City/County
Community & HOA
Community
- Subdivision: Princess Anne Plaza
HOA
- Has HOA: No
Location
- Region: Virginia Beach
Financial & listing details
- Price per square foot: $230/sqft
- Tax assessed value: $256,400
- Annual tax amount: $2,500
- Date on market: 10/31/2026
Estimated market value
$378,700
$360,000 - $398,000
$2,530/mo
Price history
Price history is unavailable.
Public tax history
| Year | Property taxes | Tax assessment |
|---|---|---|
| 2025 | $2,487 +2.3% | $256,400 +4.4% |
| 2024 | $2,431 +3.6% | $245,600 +3.6% |
| 2023 | $2,346 +6.4% | $237,000 +6.4% |
| 2022 | $2,205 +15% | $222,700 +15% |
| 2021 | $1,917 -6.3% | $193,600 +4.8% |
| 2020 | $2,046 +16.5% | $184,700 +5.5% |
| 2019 | $1,755 | $175,100 |
| 2018 | $1,755 +4.5% | $175,100 +4.5% |
| 2017 | $1,680 +1.3% | $167,600 |
| 2016 | $1,659 +2.2% | $167,600 +2.2% |
| 2015 | $1,624 | $164,000 +5.3% |
| 2014 | $1,624 | $155,800 -5.5% |
| 2013 | -- | $164,900 -3.2% |
| 2012 | -- | $170,300 |
| 2011 | -- | $170,300 -7.4% |
| 2010 | -- | $183,900 -3.5% |
| 2007 | -- | $190,604 +25.2% |
| 2006 | -- | $152,244 +24.8% |
| 2005 | -- | $121,980 +20.7% |
| 2004 | -- | $101,032 +7.8% |
| 2003 | -- | $93,716 +10.1% |
| 2002 | -- | $85,084 +4.1% |
| 2001 | -- | $81,768 |
Find assessor info on the county website
Monthly payment
Est. payment
Payment breakdown
Explore the cost of this home by adjusting the details. Changes won't be saved.Climate risks
Neighborhood: Princess Anne Plaza
Nearby schools
Schools provided by the listing agent
- Elementary: Malibu Elementary
- Middle: Plaza Middle
- High: Green Run
Source: REIN Inc.. This data may not be complete. We recommend contacting the local school district to confirm school assignments for this home.
Similar homes
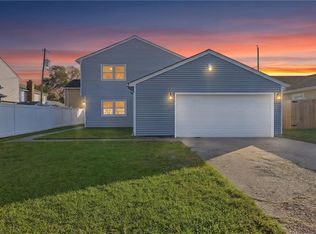
- $450,0004 bd2 ba1.6k sqft441 Gotham Rd, Virginia Beach, VA 23452For Sale
 MLS ID #10660086, Tammy Inge. REIN Inc.
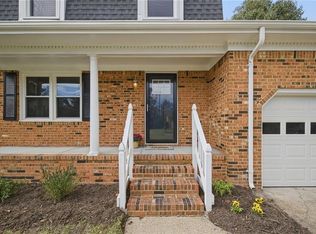
- $479,9004 bd3 ba1.8k sqft3505 Good Hope Rd, Virginia Beach, VA 23452For Sale
 MLS ID #10660375, Dwayne Hart. REIN Inc.
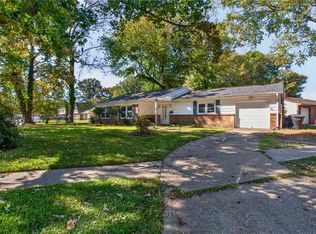
- $369,9003 bd3 ba1.7k sqft715 Sir Walter Cir, Virginia Beach, VA 23452For Sale
 MLS ID #10659932, Kristel Alexander. REIN Inc.
- $360,0004 bd2 ba1.3k sqft501 S Kings Point Rd, Virginia Beach, VA 23452For Sale
 MLS ID #10656298, Ashley Kozak. REIN Inc.
