Welcome home to this completely remodeled all-brick ranch, tucked away on a quiet cul-de-sac in the heart of Kempsville! Every detail has been updated, from the new cabinetry with quartz countertops and stainless steel appliances in the kitchen to the quartz vanity tops, new tubs, showers and fixtures in the baths. Fresh paint and new carpet throughout make this home truly move-in ready.The flexible layout offers two en-suite bedrooms: a first-floor primary retreat with two walk-in closets, plus a spacious bonus room over the garage with its own private bath, ideal for guests, a home office or multigenerational living. Storage is never a problem with a two-car attached garage and a floored walk-in attic.Relax on the covered front porch or host friends on the back deck, with peace of mind from a whole-home backup generator. Homes like this in Kempsville don't come along often. Schedule your showing today!
For sale
$600,000
973 Larkaway Ct, Virginia Beach, VA 23464
4beds
2,347sqft
Single Family Residence
Built in 1972
10,018 Square Feet Lot
$598,500 Zestimate®
$256/sqft
$-- HOA
What's special
All-brick ranchFirst-floor primary retreatFloored walk-in atticTwo-car attached garageFlexible layoutQuiet cul-de-sacTwo en-suite bedrooms
- 9 days
- 692
- 53
Zillow last checked:
Listing updated:
Listed by:
Ryan Dunlap,
Keffer Realty 757-482-2606
Source: REIN Inc.,MLS#: 10657193
Facts & features
Interior
Bedrooms & bathrooms
- Bedrooms: 4
- Bathrooms: 3
- Full bathrooms: 3
Rooms
- Room types: 1st Floor BR, 1st Floor Primary BR, Attic, Breakfast Area, Fin. Rm Over Gar, PBR with Bath
Primary bedroom
- Level: First
Heating
- Forced Air, Natural Gas
Cooling
- Central Air
Appliances
- Included: Dishwasher, Disposal, Microwave, Electric Range, Gas Water Heater
Features
- Bar, Walk-In Closet(s), Ceiling Fan(s), Entrance Foyer
- Flooring: Ceramic Tile, Wood
- Basement: Crawl Space
- Attic: Walk-In
- Number of fireplaces: 1
- Fireplace features: Wood Burning
Interior area
- Total interior livable area: 2,347 sqft
Property
Parking
- Total spaces: 2
- Parking features: Garage Att 2 Car, 2 Space, Driveway
- Attached garage spaces: 2
- Has uncovered spaces: Yes
Features
- Stories: 2
- Patio & porch: Deck, Porch
- Pool features: None
- Fencing: Back Yard,Wood,Fenced
- Waterfront features: Not Waterfront
- Frontage length: 90
Lot
- Size: 10,018 Square Feet
- Dimensions: 90' x 112.5'
- Features: Cul-De-Sac
Details
- Parcel number: 14760297020000
- Zoning: R10
- Other equipment: Backup Generator
Construction
Type & style
- Home type: SingleFamily
- Architectural style: Ranch
- Property subtype: Single Family Residence
Materials
- Brick
- Roof: Asphalt Shingle
Condition
- Rehabilitated
- New construction: No
- Year built: 1972
Utilities & green energy
- Sewer: City/County
- Water: City/County
Community & HOA
Community
- Subdivision: Bellamy Manor Estate
HOA
- Has HOA: No
Location
- Region: Virginia Beach
Financial & listing details
- Price per square foot: $256/sqft
- Tax assessed value: $413,400
- Annual tax amount: $4,366
- Date on market: 10/9/2026
Estimated market value
$598,500
$569,000 - $628,000
$3,114/mo
Price history
Price history is unavailable.
Public tax history
| Year | Property taxes | Tax assessment |
|---|---|---|
| 2025 | $4,010 +4.1% | $413,400 +6.2% |
| 2024 | $3,852 +3.7% | $389,100 +3.7% |
| 2023 | $3,713 +2.4% | $375,100 +2.4% |
| 2022 | $3,626 +13.7% | $366,300 +13.7% |
| 2021 | $3,189 -11.1% | $322,100 -0.6% |
| 2020 | $3,588 +15.9% | $324,000 +5% |
| 2019 | $3,095 | $308,700 |
| 2018 | $3,095 +1% | $308,700 +1% |
| 2017 | $3,065 +3.7% | $305,700 +2.4% |
| 2016 | $2,956 +3.4% | $298,600 +3.4% |
| 2015 | $2,859 | $288,800 -1.7% |
| 2014 | $2,859 | $293,900 +4.9% |
| 2013 | -- | $280,200 +8.1% |
| 2012 | -- | $259,100 -12% |
| 2011 | -- | $294,300 -0.6% |
| 2010 | -- | $296,100 -18.7% |
| 2007 | -- | $364,030 +24.9% |
| 2006 | -- | $291,414 +18.3% |
| 2005 | -- | $246,414 +25.5% |
| 2004 | -- | $196,405 +8.3% |
| 2003 | -- | $181,399 +5.2% |
| 2002 | -- | $172,395 +4.9% |
| 2001 | -- | $164,392 |
Find assessor info on the county website
Monthly payment
Est. payment
Payment breakdown
Explore the cost of this home by adjusting the details. Changes won't be saved.Climate risks
Neighborhood: Kempsville
Nearby schools
Schools provided by the listing agent
- Elementary: Providence Elementary
- Middle: Kempsville Middle
- High: Kempsville
Source: REIN Inc.. This data may not be complete. We recommend contacting the local school district to confirm school assignments for this home.

Similar homes
- $599,9004 bd3 ba2.1k sqft904 Stockbridge Dr, Virginia Beach, VA 23464For Sale
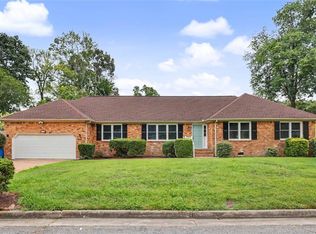 MLS ID #10652443, Michael Daugherty. REIN Inc.
- $537,0004 bd3 ba2.3k sqft685 Lord Dunmore Dr, Virginia Beach, VA 23464For Sale
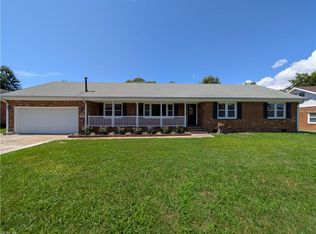 MLS ID #10649998, David Rhodes. REIN Inc.
- $475,0003 bd3 ba2k sqft5000 Kemps Farm Pl, Virginia Beach, VA 23464For Sale
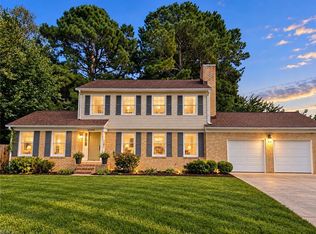 MLS ID #10652560, Julnes J. REIN Inc.
- $519,9005 bd3 ba2.9k sqft5305 Thornbury Ln, Virginia Beach, VA 23462For Sale
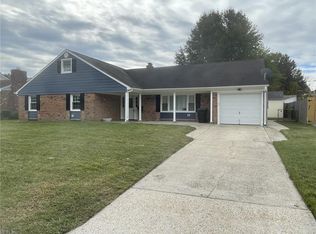 MLS ID #10656998, Marcella Montagna. REIN Inc.
- $338,0004 bd2 ba1.9k sqft744 Cason Ln, Virginia Beach, VA 23462Auction
 MLS ID #VAVB2000740, Dana Rowell, RealHome Services and Solutions, Inc.. Bright MLS
