Neat rehab - Newer Kitchen, Windows, Paint, some flooring - Looks great! Bookshelves in living room can be removed if desired by buyer. In-ground pool. Pool has new liner and cover. All appliances stainless steel convey, including dryer, gas stove. New front entry with sidelights, garage door opener.
Foreclosed
Street View
Est. $582,400
5237 Albright Dr, Virginia Beach, VA 23464
5beds
2,800sqft
SingleFamily
Built in 1983
0.28 Acres Lot
$582,400 Zestimate®
$208/sqft
$-- HOA
Overview
- 204 days
- 78
- 3
Facts & features
Interior
Bedrooms & bathrooms
- Bedrooms: 5
- Bathrooms: 3
- Full bathrooms: 2
- 1/2 bathrooms: 1
Heating
- Heat pump
Cooling
- Central
Appliances
- Included: Dryer, Microwave, Refrigerator, Washer
Features
- Fireplace Gas-natural
- Flooring: Carpet, Hardwood, Laminate
- Has fireplace: Yes
- Fireplace features: masonry
Interior area
- Total interior livable area: 2,800 sqft
Property
Parking
- Parking features: Garage - Attached
Features
- Exterior features: Other
Lot
- Size: 0.28 Acres
Details
- Parcel number: 14656277840000
Construction
Type & style
- Home type: SingleFamily
Materials
- Frame
- Foundation: Crawl/Raised
- Roof: Composition
Condition
- Year built: 1983
Community & HOA
Location
- Region: Virginia Beach
Financial & listing details
- Price per square foot: $208/sqft
- Tax assessed value: $483,400
- Annual tax amount: $4,689
- Ownership type: Simple
Foreclosure details
Estimated market value
$582,400
$553,000 - $612,000
$3,715/mo
Price history
| Date | Event | Price |
|---|---|---|
| 3/27/2026 | Sold | $462,275+34%$165/sqft |
Source: Public Record Report a problem | ||
| 3/30/2018 | Sold | $345,000$123/sqft |
Source: Public Record Report a problem | ||
| 3/12/2018 | Pending sale | $345,000$123/sqft |
Source: RE/MAX ALLIANCE #10172551 Report a problem | ||
| 1/24/2018 | Listed for sale | $345,000$123/sqft |
Source: RE/MAX Alliance #10172551 Report a problem | ||
| 12/30/2017 | Sold | $345,000-1.4%$123/sqft |
Source: Agent Provided Report a problem | ||
| 10/6/2017 | Price change | $350,000-4.1%$125/sqft |
Source: Lynnhaven Office #10139164 Report a problem | ||
| 8/2/2017 | Price change | $364,900-2.7%$130/sqft |
Source: Lynnhaven Office #10139164 Report a problem | ||
| 7/17/2017 | Listed for sale | $375,000+5.6%$134/sqft |
Source: BHHS Towne Realty #10139164 Report a problem | ||
| 6/4/2008 | Sold | $355,000$127/sqft |
Source: Public Record Report a problem | ||
Public tax history
| Year | Property taxes | Tax assessment |
|---|---|---|
| 2025 | $4,689 +6.9% | $483,400 +9.1% |
| 2024 | $4,385 +3% | $442,900 +3% |
| 2023 | $4,255 +12.5% | $429,800 +12.5% |
| 2022 | $3,783 +6.9% | $382,100 +6.9% |
| 2021 | $3,540 -6.3% | $357,600 +4.8% |
| 2020 | $3,780 +24.6% | $341,300 +12.8% |
| 2019 | $3,033 | $302,500 |
| 2018 | $3,033 +0% | $302,500 +0% |
| 2017 | $3,032 +1.9% | $302,400 +0.7% |
| 2016 | $2,974 +0.1% | $300,400 +0.1% |
| 2015 | $2,972 | $300,200 +4.2% |
| 2014 | $2,972 | $288,100 +5.7% |
| 2013 | -- | $272,600 -2% |
| 2012 | -- | $278,100 -5.7% |
| 2011 | -- | $294,800 |
| 2010 | -- | $294,800 -13.3% |
| 2007 | -- | $339,855 +30.5% |
| 2006 | -- | $260,410 +14.2% |
| 2005 | -- | $228,120 +20.6% |
| 2004 | -- | $189,080 +7.4% |
| 2003 | -- | $176,080 +3.8% |
| 2002 | -- | $169,650 +3.9% |
| 2001 | -- | $163,220 |
Find assessor info on the county website
Monthly payment
Climate risks
Neighborhood: Mears Corner
Nearby schools
Schools provided by the listing agent
- Elementary: Indian Lakes Elementary
- Middle: Brandon Middle
- High: Tallwood
Source: The MLS. This data may not be complete. We recommend contacting the local school district to confirm school assignments for this home.
- $552,8005 bd3 ba2.7k sqft5241 Albright Dr, Virginia Beach, VA 23464Off Market
- $547,3005 bd3 ba2.7k sqft5233 Albright Dr, Virginia Beach, VA 23464Off Market
- $489,3005 bd2 ba2.7k sqft5204 Prestwick St, Virginia Beach, VA 23464Off Market
- $466,5004 bd2 ba2.4k sqft1697 Whitlow St, Virginia Beach, VA 23464Off Market
Similar homes
- $600,0004 bd3 ba2.3k sqft973 Larkaway Ct, Virginia Beach, VA 23464For Sale
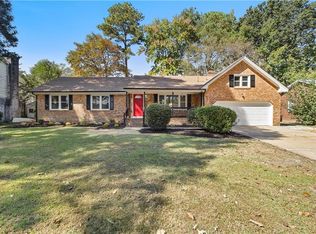 MLS ID #10657193, Ryan Dunlap. REIN Inc.
 - $519,9005 bd3 ba2.9k sqft5305 Thornbury Ln, Virginia Beach, VA 23462For Sale
 MLS ID #10656998, Marcella Montagna. REIN Inc.
 - $519,9004 bd3 ba2.3k sqft1520 Saybrook Cv, Virginia Beach, VA 23464For Sale
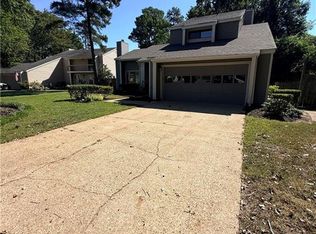 MLS ID #10656184, Anthony Teta. REIN Inc.
 - $537,0004 bd3 ba2.3k sqft685 Lord Dunmore Dr, Virginia Beach, VA 23464For Sale
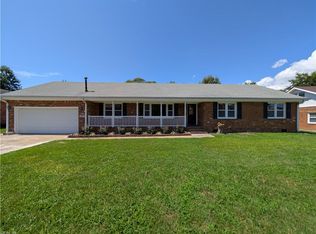 MLS ID #10649998, David Rhodes. REIN Inc.
 - $338,0004 bd2 ba1.9k sqft744 Cason Ln, Virginia Beach, VA 23462Auction
 MLS ID #VAVB2000740, Dana Rowell, RealHome Services and Solutions, Inc.. Bright MLS
