Beautifully renovated 5-bedroom, 2.5-bath home on a spacious corner lot in Virginia Beach! Fully remodeled in 2026 with new windows, HVAC units, kitchen featuring quartz countertops, shaker cabinets and new appliances, updated bathrooms, flooring, paint, privacy fence and more. Two-car garage plus a second driveway provides excellent parking for an RV, boat or additional vehicles. No HOA! Welcome home, we hope you love it !
For sale
$630,000
976 Edwin Dr, Virginia Beach, VA 23464
5beds
2,900sqft
Single Family Residence
Built in 1972
0.28 Acres Lot
$628,300 Zestimate®
$217/sqft
$-- HOA
What's special
Privacy fenceTwo-car garageSpacious corner lotUpdated bathroomsNew windowsNew appliancesKitchen featuring quartz countertops
- 7 days
- 1,212
- 108
Likely to sell faster than
Zillow last checked:
Listing updated:
Listed by:
Tyler Krauss,
COVA Home Realty 757-287-9695
Source: REIN Inc.,MLS#: 10652760
Facts & features
Interior
Bedrooms & bathrooms
- Bedrooms: 5
- Bathrooms: 3
- Full bathrooms: 2
- 1/2 bathrooms: 1
Rooms
- Room types: 1st Floor BR, 1st Floor Primary BR, PBR with Bath, Office/Study
Primary bedroom
- Level: First
Heating
- Electric, Heat Pump
Cooling
- Central Air
Appliances
- Included: Dishwasher, Microwave, Range, Electric Range, Refrigerator, Electric Water Heater
- Laundry: Dryer Hookup, Washer Hookup
Features
- Flooring: Carpet, Laminate/LVP
- Basement: Crawl Space
- Number of fireplaces: 1
- Fireplace features: Fireplace Gas-natural
Interior area
- Total interior livable area: 2,900 sqft
Video & virtual tour
Property
Parking
- Total spaces: 2
- Parking features: Garage Att 2 Car, 4 Space
- Attached garage spaces: 2
Features
- Levels: One
- Stories: 1.5
- Patio & porch: Porch
- Pool features: None
- Fencing: Back Yard,Wood,Fenced
- Waterfront features: Not Waterfront
Lot
- Size: 0.28 Acres
Details
- Parcel number: 14760276780000
- Zoning: R10
- Special conditions: Owner Agent
Construction
Type & style
- Home type: SingleFamily
- Architectural style: Ranch
- Property subtype: Single Family Residence
Materials
- Brick
- Roof: Asphalt Shingle
Condition
- New construction: No
- Year built: 1972
Utilities & green energy
- Sewer: City/County
- Water: City/County
Community & HOA
Community
- Subdivision: Bellamy Manor Estate
HOA
- Has HOA: No
Location
- Region: Virginia Beach
Financial & listing details
- Price per square foot: $217/sqft
- Tax assessed value: $451,900
- Annual tax amount: $4,383
- Date on market: 9/9/2026
Estimated market value
$628,300
$597,000 - $660,000
$3,547/mo
Price history
Price history is unavailable.
Public tax history
| Year | Property taxes | Tax assessment |
|---|---|---|
| 2025 | $4,383 +4.7% | $451,900 +6.8% |
| 2024 | $4,188 +3.8% | $423,000 +3.8% |
| 2023 | $4,034 +1.8% | $407,500 +1.8% |
| 2022 | $3,962 +13.3% | $400,200 +13.3% |
| 2021 | $3,496 -11.2% | $353,100 -0.6% |
| 2020 | $3,936 +15.6% | $355,400 +4.7% |
| 2019 | $3,403 +1.6% | $339,500 |
| 2018 | $3,348 | $339,500 +1.6% |
| 2017 | $3,348 -33.8% | $334,000 +2.5% |
| 2016 | $5,059 | $326,000 +2.7% |
| 2015 | -- | $317,400 +0.1% |
| 2014 | -- | $317,100 +5.3% |
| 2013 | -- | $301,000 +8% |
| 2012 | -- | $278,700 -11.7% |
| 2011 | -- | $315,700 -0.7% |
| 2010 | -- | $317,800 -20% |
| 2007 | -- | $397,148 +24.8% |
| 2006 | -- | $318,280 +16.5% |
| 2005 | -- | $273,280 +29.8% |
| 2004 | -- | $210,484 +10.3% |
| 2003 | -- | $190,868 +7.4% |
| 2002 | -- | $177,688 +2.8% |
| 2001 | -- | $172,816 |
Find assessor info on the county website
Monthly payment
Est. payment
Payment breakdown
Explore the cost of this home by adjusting the details. Changes won't be saved.Climate risks
Neighborhood: Kempsville
Nearby schools
Schools provided by the listing agent
- Elementary: Providence Elementary
- Middle: Kempsville Middle
- High: Kempsville
Source: REIN Inc.. This data may not be complete. We recommend contacting the local school district to confirm school assignments for this home.
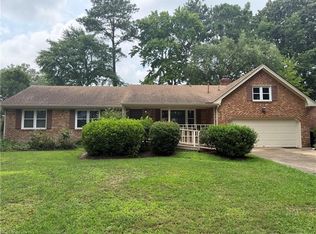
Similar homes
- $609,9004 bd3 ba2.1k sqft904 Stockbridge Dr, Virginia Beach, VA 23464For Sale
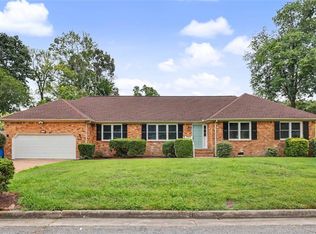 MLS ID #10652443, Michael Daugherty. REIN Inc.
 - $475,0003 bd3 ba2k sqft5000 Kemps Farm Pl, Virginia Beach, VA 23464For Sale
 MLS ID #10652560, Julnes J. REIN Inc.
 - $485,0004 bd3 ba2.8k sqft4565 Lodgepole Dr, Virginia Beach, VA 23462For Sale
 MLS ID #10652937, Victor Mejorada. REIN Inc.
 - $490,0004 bd3 ba2.5k sqft1657 Macgregory St, Virginia Beach, VA 23464For Sale
 MLS ID #10652844, Gene Grady. REIN Inc.
