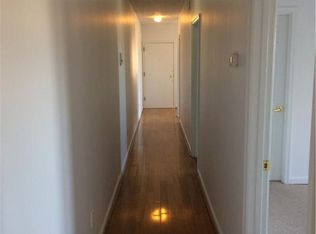
Move in ready/Turn key!! Fully renovated and converted to Condominiums in 2005. This spacious 2bdrm, 1bath, 2nd floor unit, has 7'x12' balcony off living room. Open and bright floor plan, huge Eat-In-Kitchen with updated cabinets, glass top stove and dishwasher, gorgeous hardwood flooring. Situated in rapidly upward transitioning neighborhood between Colley Ave. and Hampton Blvd. Convenient to ODU, EVMS,CHKD and Sentara Hospitals, military bases. Close to Norfolk International Airport, restaurants & downtown entertainment venues. Great for Owner Occupant or income producing property. Front Livingroom with balcony could be 3rd bedroom.
For sale
Price cut: $15K (9/15)
$125,000
869 W 35th St APT 4, Norfolk, VA 23508
2beds
1,168sqft
Condominium
Built in 1919
-- sqft lot
$119,200 Zestimate®
$107/sqft
$275/mo HOA
What's special
Gorgeous hardwood flooringGlass top stove
- 130 days
- 638
- 52
Zillow last checked:
Listing updated:
Listed by:
Glen Kovacs,
Bayview Realty 757-588-3000
Source: REIN Inc.,MLS#: 10637980
Facts & features
Interior
Bedrooms & bathrooms
- Bedrooms: 2
- Bathrooms: 1
- Full bathrooms: 1
Rooms
- Room types: Breakfast Area, Utility Room, 1st Floor Primary BR
Primary bedroom
- Level: First
- Dimensions: 10x13
Bedroom
- Level: First
- Dimensions: 10x13
Full bathroom
- Level: First
- Dimensions: 6x13
Kitchen
- Level: First
- Dimensions: 17x20
Living room
- Level: First
- Dimensions: 13x13
Heating
- Heat Pump
Cooling
- Central Air
Appliances
- Included: Dishwasher, Electric Range, Refrigerator, Electric Water Heater
- Laundry: Dryer Hookup, Washer Hookup
Features
- Dual Entry Bath (Br & Hall), Ceiling Fan(s)
- Flooring: Carpet, Ceramic Tile, Vinyl, Wood
- Windows: Window Treatments
- Basement: Crawl Space
- Has fireplace: No
Interior area
- Total interior livable area: 1,168 sqft
Property
Parking
- Parking features: On Street
- Has uncovered spaces: Yes
Features
- Levels: Tri-Level,One
- Stories: 1
- Exterior features: Balcony
- Pool features: None
- Fencing: None
- Waterfront features: Not Waterfront
- Frontage length: 50
Lot
- Size: 5,384 Square Feet
- Dimensions: 50 x 100 x 49 x 100
- Features: Corner
Details
- Zoning: R-8
- Other equipment: Intercom
Construction
Type & style
- Home type: Condo
- Property subtype: Condominium
- Attached to another structure: Yes
Materials
- Brick
- Roof: Asphalt Shingle
Condition
- New construction: No
- Year built: 1919
Utilities & green energy
- Sewer: City/County
- Water: City/County
- Utilities for property: Cable Hookup
Community & HOA
Community
- Subdivision: Kensington
HOA
- Has HOA: No
- Amenities included: Landscaping
- Second HOA fee: $275 monthly
Location
- Region: Norfolk
Financial & listing details
- Price per square foot: $107/sqft
- Annual tax amount: $1,285
- Date on market: 6/4/2026
Estimated market value
$119,200
$113,000 - $125,000
$1,706/mo
Price history
Price history is unavailable.
Public tax history
Tax history is unavailable.
Monthly payment
Est. payment
Payment breakdown
Explore the cost of this home by adjusting the details. Changes won't be saved.Climate risks
Neighborhood: Kensington
Nearby schools
Schools provided by the listing agent
- Elementary: James Monroe Elementary
- Middle: Blair Middle
- High: Maury
Source: REIN Inc.. This data may not be complete. We recommend contacting the local school district to confirm school assignments for this home.
Similar homes
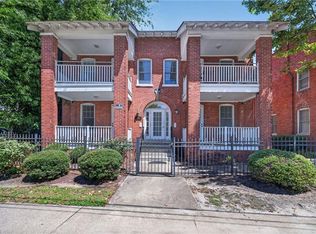
- $180,0002 bd2 ba1.2k sqft3710 Colley Ave Unit A, Norfolk, VA 23508For Sale
 MLS ID #10647912, Linda McBurney. REIN Inc.
 - $109,9972 bd2 ba1k sqft357 Fort Worth Ave APT 209, Norfolk, VA 23505For Sale By Owner
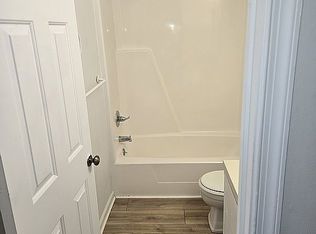
- $110,0002 bd1 ba802 sqft917 Green St, Portsmouth, VA 23704For Sale
 MLS ID #10646389, Daniel Prince. REIN Inc.
 - $175,0002 bd1 ba1.1k sqft900 W 31st St, Norfolk, VA 23508For Sale
 MLS ID #10653767, Jonathan Melvin. REIN Inc.
