NO SHOWING, FIXER UPPER, COMPLETE RENOVATION NEEDED MUST SIGN A HOLD HARMLESS DOCUMENT TO VIEW INVESTORS ONLY
For sale
$140,000
857 B Ave, Norfolk, VA 23504
3beds
1,160sqft
Single Family Residence
Built in 1988
-- sqft lot
$-- Zestimate®
$121/sqft
$-- HOA
What's special
- 235 days
- 284
- 10
Zillow last checked:
Listing updated:
Listed by:
Michael Pitts,
ReWard Real Estate LLC 757-839-4900
Source: REIN Inc.,MLS#: 10621026
Facts & features
Interior
Bedrooms & bathrooms
- Bedrooms: 3
- Bathrooms: 2
- Full bathrooms: 1
- 1/2 bathrooms: 1
Heating
- Heat Pump
Cooling
- None
Appliances
- Included: None, Electric Water Heater
Features
- Flooring: Concrete
- Basement: Crawl Space
- Has fireplace: No
- Common walls with other units/homes: No Common Walls
Interior area
- Total interior livable area: 1,160 sqft
Property
Parking
- Parking features: On Street
- Has uncovered spaces: Yes
Features
- Stories: 2
- Pool features: None
- Fencing: None
- Has view: Yes
- View description: City
- Waterfront features: Not Waterfront
Details
- Parcel number: 24942000
- Zoning: R-8
Construction
Type & style
- Home type: SingleFamily
- Architectural style: Traditional
- Property subtype: Single Family Residence
Materials
- Vinyl Siding
- Roof: Asphalt Shingle,Other
Condition
- Fixer
- New construction: No
- Year built: 1988
Utilities & green energy
- Sewer: City/County
- Water: City/County
Community & HOA
Community
- Subdivision: Huntersville - 113
HOA
- Has HOA: No
- Amenities included: Trash
Location
- Region: Norfolk
Financial & listing details
- Price per square foot: $121/sqft
- Tax assessed value: $171,500
- Annual tax amount: $1,934
- Date on market: 2/24/2026
Estimated market value
Not available
Estimated sales range
Not available
$1,715/mo
Price history
Price history is unavailable.
Public tax history
| Year | Property taxes | Tax assessment |
|---|---|---|
| 2025 | $2,109 +6.1% | $171,500 +6.1% |
| 2024 | $1,988 +2.8% | $161,600 +4.5% |
| 2023 | $1,934 +14.3% | $154,700 +14.3% |
| 2022 | $1,691 +14.5% | $135,300 +14.5% |
| 2021 | $1,478 | $118,200 |
| 2020 | $1,478 +12.3% | $118,200 +12.3% |
| 2019 | $1,316 +6.3% | $105,300 +6.3% |
| 2018 | $1,239 +11% | $99,100 +0.1% |
| 2017 | $1,116 | $99,000 +3.9% |
| 2016 | $1,116 +1.8% | $95,300 |
| 2015 | $1,096 | $95,300 |
| 2014 | $1,096 | $95,300 |
| 2013 | -- | $95,300 |
| 2012 | -- | $95,300 -2.5% |
| 2011 | -- | $97,700 -2.7% |
| 2010 | -- | $100,400 -17.4% |
| 2009 | -- | $121,500 +3% |
| 2008 | -- | $118,000 |
| 2007 | -- | $118,000 -5.6% |
| 2006 | -- | $125,000 +31.9% |
| 2005 | -- | $94,800 +31.1% |
| 2004 | -- | $72,300 +4.8% |
| 2003 | -- | $69,000 +10.6% |
| 2002 | -- | $62,400 +10.1% |
| 2001 | -- | $56,700 +1.3% |
| 2000 | -- | $56,000 |
Find assessor info on the county website
Monthly payment
Est. payment
Payment breakdown
Explore the cost of this home by adjusting the details. Changes won't be saved.Climate risks
Neighborhood: Olde Huntersville
Nearby schools
Schools provided by the listing agent
- Elementary: Jacox Elementary
- Middle: Blair Middle
- High: Granby
Source: REIN Inc.. This data may not be complete. We recommend contacting the local school district to confirm school assignments for this home.
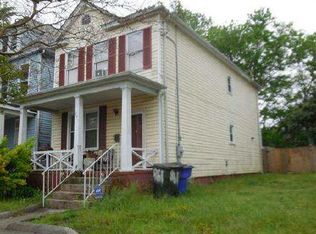
Similar homes
- $142,5002 bd1 ba784 sqft2304 Hanson Ave, Norfolk, VA 23504For Sale
 MLS ID #10656173, Kristel Alexander. REIN Inc.
 - $158,5004 bd2 ba1.6k sqft1328 Bolton St, Norfolk, VA 23504For Sale By Owner
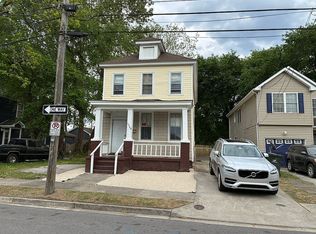
- $139,9004 bd1 ba1.7k sqft1002 Dunbar St, Norfolk, VA 23504For Sale
 MLS ID #10623393, Jim Bass. REIN Inc.
 - $156,7503 bd2 ba1.2k sqft2013 Saint Denis Ave, Norfolk, VA 23509For Sale
 MLS ID #10645344, Susan Jenkins. REIN Inc.
