Welcome home to this beautifully refreshed 3-bedroom, 2 bath home offering 1,750 square feet of spacious, comfortable living! Step inside to find new LVP flooring throughout the first floor and plush new carpet upstairs. The kitchen shines with new cabinetry, while updated light fixtures add a modern touch. Enjoy added peace of mind with an HVAC system that is only one year old. The crawl space was professionally treated in May 2026, and a clear WDI report is available. With thoughtful updates, generous living space and major improvements already completed, this home is ready for it's new owner. Schedule your showing and come see everything this home has to offer!
Sold
$245,000
2424 West Ave, Norfolk, VA 23504
3beds
1,750sqft
Single Family Residence
Built in 1916
-- sqft lot
$245,100 Zestimate®
$140/sqft
$2,098 Estimated rent
Home value
$245,100
$233,000 - $257,000
$2,098/mo
Zestimate® history
Owner options
List your home for rent
$2,098/mo
Rent Zestimate®
Find your next renter with Zillow Rental Manager. Plus, with online applications, you can quickly screen prospective tenants – for free.
$2,098/mo
Rent Zestimate®
Refinance and save
$1,646/mo
Est. payment
Refinancing to a lower rate could help reduce your monthly payments and save thousands over the life of the loan.
$1,646/mo
Est. payment
Explore your selling options
Work with a Zillow partner agent
Leverage their expertise and Zillow's premium Showcase listings to get your home seen by more buyers.
Get startedList with your own agent
Get your home in front of millions of buyers by listing it on Zillow.
Learn how to do itSell it yourself
Take full control of how buyers see your home on Zillow by listing For Sale by Owner (FSBO).
List your homeWhat's special
Updated light fixturesPlush new carpet upstairs
Zillow last checked:
Listing updated:
Listed by:
Ronald Sawyer,
RE/MAX Prime 757-447-2877,
Lena Ellis,
RE/MAX Prime
Bought with:
Evelyn Morales
Iron Valley Real Estate Prestige
Source: REIN Inc.,MLS#: 10650887
Facts & features
Interior
Bedrooms & bathrooms
- Bedrooms: 3
- Bathrooms: 2
- Full bathrooms: 2
Rooms
- Room types: Breakfast Area, Utility Closet
Heating
- Heat Pump
Cooling
- Central Air
Appliances
- Included: Disposal, Electric Range, Refrigerator, Electric Water Heater
- Laundry: Dryer Hookup, Washer Hookup
Features
- Ceiling Fan(s)
- Flooring: Carpet, Laminate/LVP
- Basement: Crawl Space
- Has fireplace: No
Interior area
- Total interior livable area: 1,750 sqft
Property
Parking
- Parking features: On Street
- Has uncovered spaces: Yes
Features
- Stories: 2
- Pool features: None
- Fencing: Privacy,Fenced
- Waterfront features: Not Waterfront
Details
- Parcel number: 09058585
- Zoning: R-8
Construction
Type & style
- Home type: SingleFamily
- Architectural style: Colonial
- Property subtype: Single Family Residence
Materials
- Vinyl Siding
- Roof: Asphalt Shingle
Condition
- New construction: No
- Year built: 1916
Utilities & green energy
- Sewer: City/County
- Water: City/County
- Utilities for property: Cable Hookup
Community & HOA
Community
- Subdivision: Lindenwood
HOA
- Has HOA: No
Location
- Region: Norfolk
Financial & listing details
- Price per square foot: $140/sqft
- Tax assessed value: $167,800
- Annual tax amount: $2,026
- Date on market: 8/28/2026
Price history
Price history is unavailable.
Public tax history
| Year | Property taxes | Tax assessment |
|---|---|---|
| 2025 | $2,064 +10.6% | $167,800 +10.6% |
| 2024 | $1,866 +10.2% | $151,700 +12% |
| 2023 | $1,694 +8.2% | $135,500 +8.2% |
| 2022 | $1,565 +13.2% | $125,200 +13.2% |
| 2021 | $1,383 +0.8% | $110,600 +0.8% |
| 2020 | $1,371 | $109,700 |
| 2019 | $1,371 +59.2% | $109,700 +19.4% |
| 2018 | $862 -16.2% | $91,900 +2.8% |
| 2017 | $1,028 | $89,400 +2.9% |
| 2016 | $1,028 +2.9% | $86,900 |
| 2015 | $999 | $86,900 |
| 2014 | $999 | $86,900 |
| 2013 | -- | $86,900 |
| 2012 | -- | $86,900 |
| 2011 | -- | $86,900 |
| 2010 | -- | $86,900 -4.2% |
| 2009 | -- | $90,700 |
| 2008 | -- | $90,700 +3% |
| 2007 | -- | $88,100 +25.5% |
| 2006 | -- | $70,200 +52.9% |
| 2005 | -- | $45,900 +59.4% |
| 2004 | -- | $28,800 |
| 2003 | -- | $28,800 |
| 2002 | -- | $28,800 |
| 2001 | -- | $28,800 +0.1% |
| 2000 | -- | $28,760 |
Find assessor info on the county website
Neighborhood: Lindenwood
Nearby homes
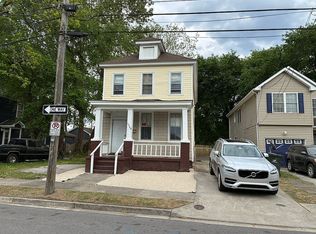
- $158,5004 bd2 ba1.6k sqft1328 Bolton St, Norfolk, VA 23504For Sale By Owner
- $183,4003 bd2 ba1.2k sqft1666 Madison Ave, Norfolk, VA 23504Off Market
- $--25 sqft1138 Barraud St, Norfolk, VA 23504Off Market
- $309,8003 bd3 ba1.6k sqft2400 Reservoir Ave, Norfolk, VA 23504Off Market
- $287,7003 bd2 ba1.6k sqft2400 Reservoir Ave, Norfolk, VA 23504Off Market
- $315,0003 bd3 ba1.6k sqft2406 Reservoir Ave, Norfolk, VA 23504Off Market
- $16,500-- bd-- ba-- sqft2332 Reservoir Ave, Norfolk, VA 23504Off Market
- $237,3003 bd1 ba1.5k sqft2332 Reservoir Ave, Norfolk, VA 23504Off Market
Nearby schools
GreatSchools rating
- 1/10Jacox Elementary SchoolGrades: PK-5Distance: 0.5 mi
- 1/10Ruffner Middle SchoolGrades: 3-8Distance: 1.3 mi
- 3/10Maury High SchoolGrades: 9-12Distance: 1.5 mi
Schools provided by the listing agent
- Elementary: Lindenwood Elementary
- Middle: Norview Middle
- High: Granby
Source: REIN Inc.. This data may not be complete. We recommend contacting the local school district to confirm school assignments for this home.
Sell for more on Zillow
Get a Zillow Showcase℠ listing at no additional cost and you could sell for .
$245,100
2% more
+$4,902
With Zillow Showcase(estimated)
$250,002
Sell for more on Zillow
Get a Zillow Showcase℠ listing at no additional cost and you could sell for .
$245,100
2% more
+$4,902
With Zillow Showcase(estimated)
$250,002
- Virginia
- Norfolk City
- Norfolk
- 23504
- Lindenwood
- 2424 West Ave
