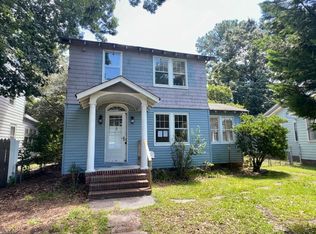
Classic Craftsman Bungalow with Timeless Character! Step into this charming 3-bedroom Craftsman filled with original details, including hardwood floors, rich wood doors, built-in cabinetry, a farmhouse sink, and vintage porcelain bath fixtures. Relax on the spacious screened front porch, cooled by breezes from the nearby Elizabeth River. The thoughtful floor plan separates the bedroom wing for added privacy, and the central hallway carries a unique piece of WWII history. The kitchen offers the perfect opportunity to preserve its historic charm or create your dream space. Features include tall ceilings, oversized windows, Craftsman columns, separate utility/laundry room with additional toilet, detached workshop/storage building with wood-burning stove, and mature shade trees. A rare opportunity to own a home full of authentic character, quality craftsmanship, and endless potential.
For sale
Price cut: $10K (8/28)
$210,000
347 Hamilton Ave, Portsmouth, VA 23707
3beds
1,252sqft
Single Family Residence
Built in 1941
5,662 Square Feet Lot
$206,500 Zestimate®
$168/sqft
$-- HOA
What's special
Farmhouse sinkTall ceilingsOriginal detailsCraftsman columnsSpacious screened front porchMature shade treesHardwood floors
- 82 days
- 283
- 11
Zillow last checked:
Listing updated:
Listed by:
Danette Culpepper,
EXIT Realty Central 757-466-1009
Source: REIN Inc.,MLS#: 10646576
Facts & features
Interior
Bedrooms & bathrooms
- Bedrooms: 3
- Bathrooms: 2
- Full bathrooms: 1
- 1/2 bathrooms: 1
Rooms
- Room types: 1st Floor BR, Attic, Utility Room
Heating
- Natural Gas, Radiant
Cooling
- Wall/Window Unit(s)
Appliances
- Included: None, Gas Water Heater
Features
- Pantry
- Flooring: Carpet, Concrete, Wood
- Windows: Window Treatments
- Basement: Crawl Space
- Attic: Walk-In
- Has fireplace: No
Interior area
- Total interior livable area: 1,252 sqft
Property
Parking
- Parking features: Off Street, On Street
- Has uncovered spaces: Yes
Features
- Stories: 1
- Patio & porch: Screened Porch
- Pool features: None
- Fencing: Back Yard,Privacy,Wood,Fenced
- Waterfront features: Not Waterfront
- Frontage length: 40
Lot
- Size: 5,662 Square Feet
- Dimensions: 140 x 40
Details
- Parcel number: 01780170
- Zoning: HR
Construction
Type & style
- Home type: SingleFamily
- Architectural style: Bungalow,Craftsman
- Property subtype: Single Family Residence
Materials
- Shingle Siding, Wood Siding
- Roof: Asphalt Shingle,Metal
Condition
- New construction: No
- Year built: 1941
Utilities & green energy
- Sewer: City/County
- Water: City/County
Community & HOA
Community
- Subdivision: Port Norfolk
HOA
- Has HOA: No
Location
- Region: Portsmouth
Financial & listing details
- Price per square foot: $168/sqft
- Tax assessed value: $195,200
- Annual tax amount: $2,420
- Date on market: 7/31/2026
Estimated market value
$206,500
$196,000 - $217,000
$1,924/mo
Price history
Price history is unavailable.
Public tax history
| Year | Property taxes | Tax assessment |
|---|---|---|
| 2025 | $2,420 +1.8% | $195,200 +1% |
| 2024 | $2,378 +7.3% | $193,320 +9% |
| 2023 | $2,217 +8.1% | $177,320 +12.4% |
| 2022 | $2,050 +4.4% | $157,730 +4.4% |
| 2021 | $1,965 +2.3% | $151,140 +2.3% |
| 2019 | $1,921 -1.9% | $147,770 -1.9% |
| 2018 | $1,958 | $150,600 |
| 2017 | $1,958 -5.4% | $150,600 |
| 2016 | $2,069 +5.7% | $150,600 |
| 2015 | $1,958 +2.4% | $150,600 |
| 2014 | $1,913 | $150,600 |
| 2013 | $1,913 | $150,600 |
| 2012 | $1,913 -3% | $150,600 -3% |
| 2011 | $1,972 -0.6% | $155,300 -2.9% |
| 2010 | $1,984 +3.3% | $160,010 +3.3% |
| 2009 | $1,921 -7.9% | $154,900 -10.1% |
| 2008 | $2,086 +8.3% | $172,380 +12.8% |
| 2007 | $1,926 +2.1% | $152,880 +10.2% |
| 2006 | $1,886 +50.1% | $138,670 +59% |
| 2005 | $1,256 +14.3% | $87,230 +15.1% |
| 2004 | $1,099 +14.4% | $75,800 +12% |
| 2003 | $961 +5.1% | $67,670 +5.1% |
| 2002 | $914 +4.4% | $64,360 +4.4% |
| 2001 | $876 | $61,660 |
Find assessor info on the county website
Monthly payment
Est. payment
Payment breakdown
Explore the cost of this home by adjusting the details. Changes won't be saved.Climate risks
Neighborhood: Port Norfolk
Nearby schools
Schools provided by the listing agent
- Elementary: Waterview Elementary
- Middle: Churchland Middle
- High: Churchland
Source: REIN Inc.. This data may not be complete. We recommend contacting the local school district to confirm school assignments for this home.
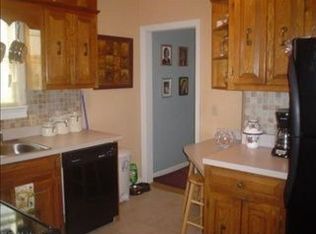

Similar homes
- $238,0003 bd2 ba1.3k sqft645 Surry St, Portsmouth, VA 23707For Sale
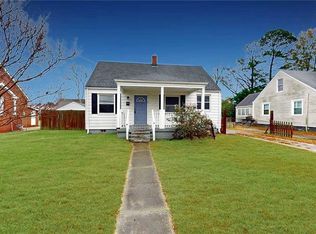 MLS ID #10639355, Susan Jenkins. REIN Inc.
 - $210,0003 bd2 ba1.4k sqft1908 Chestnut St, Portsmouth, VA 23704For Sale
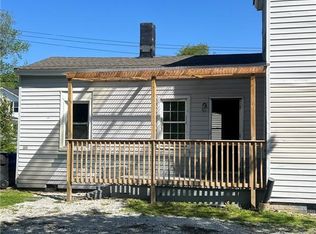 MLS ID #10657689, Jajuan Tillman. REIN Inc.
 - $220,0004 bd2 ba1k sqft227 Charles Ave, Portsmouth, VA 23702For Sale
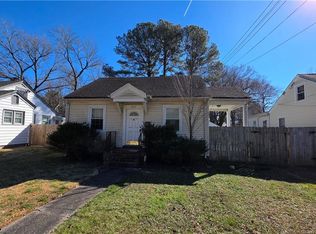 MLS ID #10648503, Jon Bourque. REIN Inc.
 - $181,8003 bd1 ba1.5k sqft102 Ericsson St, Portsmouth, VA 23702For Sale
 MLS ID #10649775, Jonathan Melvin. REIN Inc.
