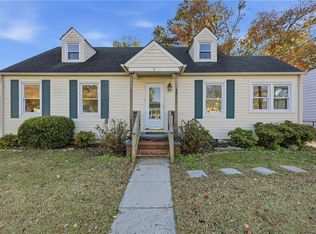
Case#541-932304 IN (Insurable) Subject to Appraisal. Property is Owned by the US Dept. of HUD. Seller makes no representations or warranties as to the property condition. HUD Homes are Sold "AS IS". Equal Housing Opportunity. Seller may contribute up to 3% for buyers closing costs upon, upon bid submission. Opportunity awaits! This 2 bedroom, 2 bathroom single-family home in the heart of Portsmouth offers over 1,500 square feet of living space on a 0.16-acre lot. This is an excellent opportunity for buyers looking to bring their vision to life and create a customized home. With a spacious layout, generous lot, and two-story detached garage, this property has plenty of potential! Conveniently located near local amenities, shopping, dining, and more! Bring your ideas and unlock the potential of this property! Call today for more information and to schedule your tour!
For sale
$269,000
3 Kearney Way, Portsmouth, VA 23701
2beds
1,520sqft
Single Family Residence
Built in 1941
6,969 Square Feet Lot
$271,200 Zestimate®
$177/sqft
$-- HOA
What's special
Two-story detached garageGenerous lotSpacious layout
- 37 days
- 215
- 17
Zillow last checked:
Listing updated:
Listed by:
Jonathan Melvin,
Benham Real Estate LLC 757-354-4080,
Melissa Melvin,
Benham Real Estate LLC
Source: REIN Inc.,MLS#: 10653085
Facts & features
Interior
Bedrooms & bathrooms
- Bedrooms: 2
- Bathrooms: 2
- Full bathrooms: 2
Heating
- Forced Air, Other
Cooling
- Central Air
Appliances
- Included: None, Gas Water Heater
Features
- Flooring: Carpet
- Basement: Crawl Space
- Number of fireplaces: 1
Interior area
- Total interior livable area: 1,520 sqft
Property
Parking
- Total spaces: 1
- Parking features: Garage Det 1 Car
- Garage spaces: 1
Features
- Stories: 1
- Pool features: None
- Fencing: Chain Link,Fenced
- Waterfront features: Not Waterfront
- Frontage length: 60
Lot
- Size: 6,969 Square Feet
- Dimensions: 115 x 60
Details
- Parcel number: 04340710
- Zoning: UR
- Special conditions: Bank Repo,Govt Owned
Construction
Type & style
- Home type: SingleFamily
- Architectural style: Ranch
- Property subtype: Single Family Residence
Materials
- Vinyl Siding
- Roof: Asphalt Shingle
Condition
- New construction: No
- Year built: 1941
Utilities & green energy
- Sewer: City/County
- Water: City/County
Community & HOA
Community
- Subdivision: Portsmouth Heights
HOA
- Has HOA: No
Location
- Region: Portsmouth
Financial & listing details
- Price per square foot: $177/sqft
- Tax assessed value: $239,610
- Annual tax amount: $2,971
- Date on market: 9/10/2026
Estimated market value
$271,200
$258,000 - $285,000
$1,633/mo
Price history
Price history is unavailable.
Public tax history
| Year | Property taxes | Tax assessment |
|---|---|---|
| 2025 | $2,971 +2.7% | $239,610 +1.8% |
| 2024 | $2,894 +5.2% | $235,270 +6.9% |
| 2023 | $2,751 +13.6% | $220,110 +18.1% |
| 2022 | $2,423 +11.5% | $186,350 +11.5% |
| 2021 | $2,173 +11.3% | $167,150 +11.3% |
| 2019 | $1,953 | $150,240 |
| 2018 | $1,953 -1.4% | $150,240 -1.4% |
| 2017 | $1,981 +15.6% | $152,400 |
| 2016 | $1,714 -12.3% | $152,400 +1.4% |
| 2015 | $1,953 +2.4% | $150,240 |
| 2014 | $1,908 | $150,240 |
| 2013 | $1,908 | $150,240 |
| 2012 | $1,908 -6.7% | $150,240 -6.7% |
| 2011 | $2,046 -4% | $161,070 -6.3% |
| 2010 | $2,132 +8% | $171,910 +8% |
| 2009 | $1,974 +2.5% | $159,210 |
| 2008 | $1,926 +9.2% | $159,210 +13.7% |
| 2007 | $1,764 +11.1% | $140,000 +20% |
| 2006 | $1,587 +14.6% | $116,710 +21.3% |
| 2005 | $1,385 +11.8% | $96,180 +12.6% |
| 2004 | $1,239 +10.8% | $85,430 +8.5% |
| 2003 | $1,118 +3.3% | $78,730 +3.3% |
| 2002 | $1,083 +3.1% | $76,250 +3.1% |
| 2001 | $1,050 | $73,950 |
Find assessor info on the county website
Monthly payment
Est. payment
Payment breakdown
Explore the cost of this home by adjusting the details. Changes won't be saved.Climate risks
Neighborhood: Simonsdale
Nearby schools
Schools provided by the listing agent
- Elementary: Simonsdale Elementary
- Middle: William E. Waters Middle
- High: Manor High
Source: REIN Inc.. This data may not be complete. We recommend contacting the local school district to confirm school assignments for this home.

Similar homes
- $259,9003 bd2 ba1.2k sqft1012 Jewell Ave, Portsmouth, VA 23701For Sale
 MLS ID #10653949, Diana Hansford. REIN Inc.
 - $275,0003 bd2 ba1.7k sqft4307 Greenwood Dr, Portsmouth, VA 23701For Sale
 MLS ID #10644716, Daniel Beirne. REIN Inc.
 - $349,9004 bd2 ba1.6k sqft411 Gust Ln, Portsmouth, VA 23701For Sale
 MLS ID #10657768, Nelson Vedia. REIN Inc.
 - $199,9003 bd1 ba1k sqft55 Bolling Rd, Portsmouth, VA 23701For Sale
 MLS ID #10655550, Beryl Roberts-Plum. REIN Inc.
