Welcome home to this spacious 4-bedroom, 2.5-bath home situated on a corner lot with a 2-car garage and plenty of room for everyday living and entertaining. The open kitchen features quartz countertops, a center island, flat cooktop, additional sink, breakfast nook, and adjoining dining area. Luxury vinyl plank flooring flows throughout the main level, while the upstairs carpet and water heater were replaced last year. Additional updates include a new dishwasher, an encapsulated crawlspace with dehumidifier, and an upgraded built-in closet offering added storage. A new deck and fence were completed this year. Outside, enjoy the stamped-concrete patio beneath the gazebo and a spacious fenced backyard with plenty of room to gather, play, or unwind. Washer and dryer convey.
Under contract
$420,000
400 Rockbridge Rd, Portsmouth, VA 23707
4beds
2,058sqft
Single Family Residence
Built in 2008
9,583 Square Feet Lot
$420,000 Zestimate®
$204/sqft
$-- HOA
What's special
Spacious fenced backyardLuxury vinyl plank flooringAdjoining dining areaCenter islandOpen kitchenAdditional sinkNew deck
- 31 days
- 353
- 52
Zillow last checked:
Listing updated:
Listed by:
Sneha Rana,
Seaside Realty 757-932-8701
Source: REIN Inc.,MLS#: 10657043
Facts & features
Interior
Bedrooms & bathrooms
- Bedrooms: 4
- Bathrooms: 3
- Full bathrooms: 2
- 1/2 bathrooms: 1
Rooms
- Room types: Attic, Breakfast Area, PBR with Bath, Utility Closet
Heating
- Electric, Heat Pump
Cooling
- Central Air
Appliances
- Included: 220 V Elec, Dishwasher, Disposal, Microwave, Electric Range, Refrigerator, Electric Water Heater
- Laundry: Dryer Hookup, Washer Hookup
Features
- Walk-In Closet(s), Ceiling Fan(s), Entrance Foyer, Pantry
- Flooring: Carpet, Laminate/LVP
- Basement: Sealed/Encapsulated Crawl Space
- Has fireplace: No
Interior area
- Total interior livable area: 2,058 sqft
Property
Parking
- Total spaces: 2
- Parking features: Garage Att 2 Car, Off Street, Driveway
- Attached garage spaces: 2
- Has uncovered spaces: Yes
Features
- Stories: 2
- Patio & porch: Deck, Porch
- Pool features: None
- Fencing: Back Yard,Privacy,Wood,Fenced
- Waterfront features: Not Waterfront
Lot
- Size: 9,583 Square Feet
- Features: Corner
Details
- Additional structures: Gazebo
- Parcel number: 03620310
- Zoning: UR
Construction
Type & style
- Home type: SingleFamily
- Architectural style: Traditional
- Property subtype: Single Family Residence
Materials
- Vinyl Siding
- Roof: Asphalt Shingle
Condition
- New construction: No
- Year built: 2008
Utilities & green energy
- Sewer: City/County
- Water: City/County
- Utilities for property: Cable Hookup
Community & HOA
Community
- Subdivision: Waterview
HOA
- Has HOA: No
Location
- Region: Portsmouth
Financial & listing details
- Price per square foot: $204/sqft
- Tax assessed value: $353,630
- Annual tax amount: $4,385
- Date on market: 10/12/2026
Estimated market value
$420,000
$399,000 - $441,000
$2,663/mo
Price history
Price history is unavailable.
Public tax history
| Year | Property taxes | Tax assessment |
|---|---|---|
| 2025 | $4,385 +4.2% | $353,630 +3.4% |
| 2024 | $4,208 +3.6% | $342,100 +5.3% |
| 2023 | $4,060 +6.6% | $324,810 +10.8% |
| 2022 | $3,810 +5.5% | $293,090 +5.5% |
| 2021 | $3,610 +2.9% | $277,720 +2.9% |
| 2019 | $3,510 | $269,980 |
| 2018 | $3,510 | $269,980 |
| 2017 | $3,510 -1% | $269,980 +2.2% |
| 2016 | $3,546 +3.2% | $264,220 |
| 2015 | $3,435 +2.4% | $264,220 |
| 2014 | $3,356 | $264,220 |
| 2013 | $3,356 | $264,220 |
| 2012 | $3,356 -2.1% | $264,220 -2.1% |
| 2011 | $3,429 +2.4% | $269,980 |
| 2010 | $3,348 -6.6% | $269,980 -6.6% |
| 2009 | $3,586 +2.5% | $289,200 |
| 2008 | $3,499 +285.6% | $289,200 +301.5% |
| 2007 | $908 +11.2% | $72,030 +20% |
| 2006 | $816 +27.5% | $60,020 +35% |
| 2005 | $640 +28.5% | $44,460 +29.4% |
| 2004 | $498 +29.1% | $34,360 +26.5% |
| 2003 | $386 +7.9% | $27,170 +7.9% |
| 2002 | $357 +3.3% | $25,170 +3.3% |
| 2001 | $346 | $24,370 |
Find assessor info on the county website
Monthly payment
Est. payment
Payment breakdown
Explore the cost of this home by adjusting the details. Changes won't be saved.Climate risks
Neighborhood: Waterview
Nearby schools
Schools provided by the listing agent
- Elementary: Waterview Elementary
- Middle: Churchland Middle
- High: Churchland
Source: REIN Inc.. This data may not be complete. We recommend contacting the local school district to confirm school assignments for this home.

Similar homes
- $390,0004 bd2 ba1.7k sqft3928 Kalona Rd, Portsmouth, VA 23703For Sale
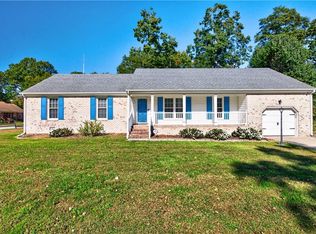 MLS ID #10661309, Jasmine Rae Cotto. REIN Inc.
- $419,9994 bd3 ba2.7k sqft4029 Wyndybrow Dr, Portsmouth, VA 23703For Sale
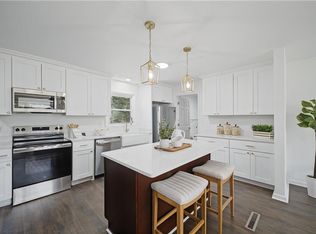 MLS ID #10660664, Elisa Benjamin. REIN Inc.
- $396,5004 bd3 ba1.9k sqft1315 Spratley St, Portsmouth, VA 23704For Sale
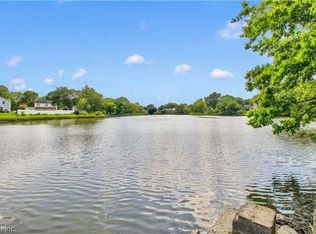 MLS ID #10651000, Erika Granderson. REIN Inc.
- $419,0005 bd3 ba2.2k sqft1909 Chesapeake Dr, Chesapeake, VA 23324For Sale
 MLS ID #10660548, Melody Cespedes. REIN Inc.
