Stunning 5 bedroom 2.5 bath home completely redesigned & remodeled top to bottom with custom finishes throughout! 2.75% rate, VA assumable loan. More recent upgrades are both full bathrooms updated in 2021 and you will appreciate the quality. This property features a first floor master bath/spa and newly tiled large shower that you have to see! Almost everything was updated including mechanical, appliances, kitchen, granite, fixtures, flooring, trim, paint and much more... custom vaulted ceilings in the kitchen, bar top breakfast area, beautiful sunroom, wood burning fireplace, tankless gas hot water heater, layout redesigned for open floor plan, and so much more... fantastic location that is convenient to interstates, shopping, downtown, bases, shipyards and more... way too much to list, an absolute must see. Quick access to interstate and centrally located in the historic South Norfolk Area of Chesapeake.
For sale
$418,500
1306 Virginia Ave, Chesapeake, VA 23324
5beds
2,300sqft
Single Family Residence
Built in 1960
6,435 Square Feet Lot
$-- Zestimate®
$182/sqft
$-- HOA
What's special
Wood burning fireplaceBeautiful sunroomBar top breakfast areaNewly tiled large shower
- 11 days
- 504
- 57
Zillow last checked:
Listing updated:
Listed by:
Rick Montrose,
Keffer Realty 757-482-2606
Source: REIN Inc.,MLS#: 10657160
Facts & features
Interior
Bedrooms & bathrooms
- Bedrooms: 5
- Bathrooms: 3
- Full bathrooms: 2
- 1/2 bathrooms: 1
Rooms
- Room types: 1st Floor BR, 1st Floor Primary BR, Breakfast Area, PBR with Bath, Office/Study, Sun Room, Utility Closet
Primary bedroom
- Level: First
Bedroom
- Level: First
Full bathroom
- Level: First
Dining room
- Level: First
Family room
- Level: First
Kitchen
- Level: First
Living room
- Level: First
Utility room
- Level: First
Heating
- Heat Pump, Programmable Thermostat
Cooling
- Central Air, Heat Pump
Appliances
- Included: 220 V Elec, Dishwasher, Disposal, Dryer, Microwave, Gas Range, Refrigerator, Washer, Tankless Water Heater, Gas Water Heater
- Laundry: Dryer Hookup, Washer Hookup
Features
- Bar, Primary Sink-Double, Ceiling Fan(s), Entrance Foyer
- Flooring: Carpet, Laminate/LVP
- Doors: Storm Door(s)
- Windows: Skylight(s)
- Number of fireplaces: 1
- Fireplace features: Wood Burning
Interior area
- Total interior livable area: 2,300 sqft
Video & virtual tour
Property
Parking
- Total spaces: 4
- Parking features: 4 Space
Features
- Stories: 2
- Patio & porch: Patio
- Pool features: None
- Has spa: Yes
- Spa features: Bath
- Fencing: Back Yard,Partial,Wood,Fenced
- Waterfront features: Not Waterfront
- Frontage length: 65
Lot
- Size: 6,435 Square Feet
- Dimensions: 65' x 99'
Details
- Parcel number: 1460000001820
- Zoning: R8S
Construction
Type & style
- Home type: SingleFamily
- Architectural style: Cape Cod
- Property subtype: Single Family Residence
Materials
- Vinyl Siding, Wood Siding
- Foundation: Slab
- Roof: Asphalt Shingle
Condition
- New construction: No
- Year built: 1960
Details
- Warranty included: Yes
Utilities & green energy
- Sewer: City/County
- Water: City/County
- Utilities for property: Cable Hookup
Community & HOA
Community
- Subdivision: Portlock Terrace
HOA
- Has HOA: No
Location
- Region: Chesapeake
Financial & listing details
- Price per square foot: $182/sqft
- Tax assessed value: $365,900
- Annual tax amount: $3,750
- Date on market: 10/9/2026
Estimated market value
Not available
Estimated sales range
Not available
$2,620/mo
Price history
Price history is unavailable.
Public tax history
| Year | Property taxes | Tax assessment |
|---|---|---|
| 2025 | $3,696 +2.9% | $365,900 +2.9% |
| 2024 | $3,592 +14.8% | $355,600 +14.8% |
| 2023 | $3,129 +5.3% | $309,800 +9.5% |
| 2022 | $2,970 +10.7% | $282,900 +10.7% |
| 2021 | $2,684 | $255,600 +4.7% |
| 2020 | -- | $244,100 +29.2% |
| 2019 | $1,985 +0.3% | $189,000 +0.3% |
| 2018 | $1,978 +2.6% | $188,400 +2.6% |
| 2017 | $1,929 -5% | $183,700 -5% |
| 2016 | $2,030 | $193,300 |
| 2015 | $2,030 | $193,300 |
| 2014 | $2,030 +0.6% | $193,300 +0.6% |
| 2013 | $2,018 | $192,200 |
| 2012 | $2,018 -4.5% | $192,200 -4.5% |
| 2011 | $2,113 +0.3% | $201,200 +0.3% |
| 2010 | $2,106 -3.3% | $200,600 -3.3% |
| 2009 | $2,179 | $207,500 |
| 2008 | $2,179 +4.3% | $207,500 +5.3% |
| 2007 | $2,088 +6.3% | $197,000 +11.4% |
| 2006 | $1,964 +25.7% | $176,900 +45% |
| 2004 | $1,562 +8.6% | $122,000 +8.6% |
| 2003 | $1,437 +13.5% | $112,300 +13.5% |
| 2002 | $1,266 +1% | $98,900 +1% |
| 2001 | $1,253 | $97,900 |
Find assessor info on the county website
Monthly payment
Est. payment
Payment breakdown
Explore the cost of this home by adjusting the details. Changes won't be saved.Climate risks
Neighborhood: South Norfolk
Nearby schools
Schools provided by the listing agent
- Elementary: Rena B. Wright Primary
- Middle: Oscar Smith Middle
- High: Oscar Smith
Source: REIN Inc.. This data may not be complete. We recommend contacting the local school district to confirm school assignments for this home.
Similar homes
- $330,0004 bd2 ba1.4k sqft2900 Rodgers St, Chesapeake, VA 23324For Sale
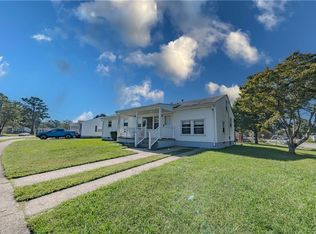 MLS ID #10658243, Gerry Sessor. REIN Inc.
- $424,9004 bd2 ba2.3k sqft1923 Linster St, Chesapeake, VA 23324For Sale
 MLS ID #10655002, Emy Rodriguez. REIN Inc.
- $409,5003 bd3 ba2.2k sqft357 Dexter St E, Chesapeake, VA 23324For Sale
 MLS ID #10647138, Joseph Igana. REIN Inc.
- $375,0004 bd3 ba2k sqft1431 Oliver Ave, Chesapeake, VA 23324For Sale
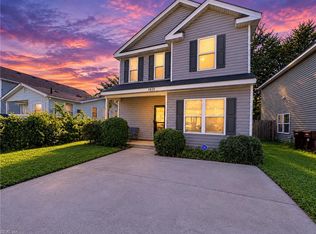 MLS ID #10657417, Edgar Munoz. REIN Inc.
