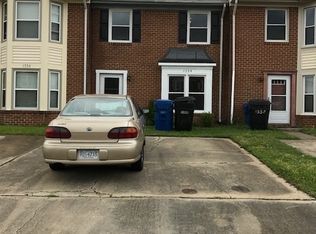
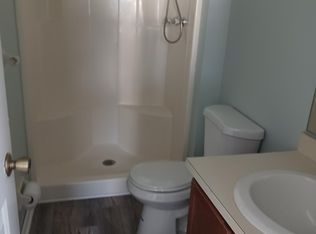
Welcome home to this beautifully updated property featuring modern upgrades throughout! The home boasts a new concrete driveway (2024), a new HVAC system, and a stylishly renovated kitchen completed in 2022 with new countertops, breakfast bar, microwave, refrigerator, and dishwasher. The first floor includes an updated half bath (2024) with new flooring, vanity, sink, and lighting. Upstairs, you’ll find new carpet (2025) and a beautifully remodeled Jack-and-Jill bathroom (2025) featuring new countertops, dual sinks, updated tile, and a tub/shower conversion with sleek sliding glass doors. With thoughtful updates, move-in-ready condition, and modern finishes, this home is ready for its next owner. Schedule your private showing today!
For sale
Price cut: $5K (8/5)
$300,000
1352 Battleford Dr, Virginia Beach, VA 23464
2beds
1,350sqft
:
Get pre-qualified$1,905/mo
Townhouse
Built in 1986
-- sqft lot
$300,600 Zestimate®
$222/sqft
$-- HOA
What's special
New carpetUpdated half bathBeautifully remodeled jack-and-jill bathroomNew flooringNew countertopsBreakfast barUpdated tile
- 6 days |
- 221 |
- 3 |
Zillow last checked:
Listing updated:
Listed by:
Sheneika Wilson,
A Better Way Realty Inc. 757-424-9007
Source: REIN Inc.,MLS#: 10646900
Facts & features
Interior
Bedrooms & bathrooms
- Bedrooms: 2
- Bathrooms: 2
- Full bathrooms: 1
- 1/2 bathrooms: 1
Heating
- Forced Air
Cooling
- Central Air
Appliances
- Included: Dishwasher, Electric Range, Gas Water Heater
- Laundry: Washer Hookup
Features
- Flooring: Carpet, Laminate/LVP
- Number of fireplaces: 1
Interior area
- Total interior livable area: 1,350 sqft
Property
Parking
- Parking features: Driveway
- Has uncovered spaces: Yes
Features
- Stories: 2
- Pool features: None
- Fencing: Back Yard,Fenced
- Waterfront features: Not Waterfront
Details
- Parcel number: 14750375100000
Construction
Type & style
- Home type: Townhouse
- Property subtype: Townhouse
- Attached to another structure: Yes
Materials
- Brick, Vinyl Siding
- Foundation: Slab
- Roof: Asphalt Shingle
Condition
- New construction: No
- Year built: 1986
Utilities & green energy
- Sewer: City/County
- Water: City/County
Community & HOA
Community
- Subdivision: Rosemont Forest
HOA
- Has HOA: No
Location
- Region: Virginia Beach
Financial & listing details
- Price per square foot: $222/sqft
- Tax assessed value: $251,600
- Annual tax amount: $2,441
- Date on market: 8/1/2026
Estimated market value
$300,600
$286,000 - $316,000
$1,832/mo
Price history
Price history is unavailable.
Public tax history
| Year | Property taxes | Tax assessment |
|---|---|---|
| 2025 | $2,441 +5.8% | $251,600 +7.9% |
| 2024 | $2,308 +18.1% | $233,100 +18.1% |
| 2023 | $1,954 +8.9% | $197,400 +8.9% |
| 2022 | $1,794 +10.4% | $181,200 +10.4% |
| 2021 | $1,625 -3.8% | $164,100 +7.6% |
| 2020 | $1,689 +22.3% | $152,500 +10.7% |
| 2019 | $1,381 | $137,800 |
| 2018 | $1,381 +3.9% | $137,800 +3.9% |
| 2017 | $1,329 +12.8% | $132,600 +11.4% |
| 2016 | $1,178 +4.6% | $119,000 +4.6% |
| 2015 | $1,127 | $113,800 -4% |
| 2014 | $1,127 | $118,500 -7% |
| 2013 | -- | $127,400 |
| 2012 | -- | $127,400 -10.5% |
| 2011 | -- | $142,300 |
| 2010 | -- | $142,300 -10.2% |
| 2007 | -- | $158,384 +39% |
| 2006 | -- | $113,942 +23.1% |
| 2005 | -- | $92,592 +19.5% |
| 2004 | -- | $77,492 +5.4% |
| 2003 | -- | $73,492 +3.5% |
| 2002 | -- | $70,992 +5.5% |
| 2001 | -- | $67,292 |
Find assessor info on the county website
Monthly payment
Est. payment
Payment breakdown
Explore the cost of this home by adjusting the details. Changes won't be saved.Climate risks
Neighborhood: Salem
Nearby schools
GreatSchools rating
- 9/10Glenwood Elementary SchoolGrades: PK-5Distance: 1 mi
- 8/10Salem Middle SchoolGrades: 6-8Distance: 0.3 mi
- 8/10Salem High SchoolGrades: 9-12Distance: 0.4 mi
Schools provided by the listing agent
- Elementary: Glenwood Elementary
- Middle: Salem Middle
- High: Salem
Source: REIN Inc.. This data may not be complete. We recommend contacting the local school district to confirm school assignments for this home.
- $298,9003 bd2 ba1.2k sqft1354 Battleford Dr, Virginia Beach, VA 23464Off Market
- $274,9003 bd2 ba1.2k sqft1350 Battleford Dr, Virginia Beach, VA 23464Off Market
- $266,1002 bd3 ba1.3k sqft1356 Battleford Dr, Virginia Beach, VA 23464Off Market
- $248,5002 bd1 ba1.1k sqft1348 Battleford Dr, Virginia Beach, VA 23464Off Market

- $265,0002 bd3 ba1.2k sqft1358 Battleford Dr, Virginia Beach, VA 23464Sold
- $261,2003 bd1 ba1.2k sqft1346 Battleford Dr, Virginia Beach, VA 23464Off Market
- $275,0003 bd2 ba1.2k sqft1360 Battleford Dr, Virginia Beach, VA 23464Sold
- $270,0002 bd3 ba1.3k sqft1344 Battleford Dr, Virginia Beach, VA 23464Sold
A local agent can set up tours, give advice and negotiate with sellers.
Similar homes
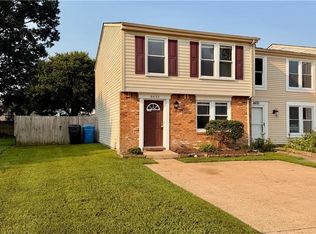
- $280,0002 bd2 ba1.2k sqft4633 Glanmire Dr, Virginia Beach, VA 23464For Sale
 MLS ID #10646411, Thomas Hubba. REIN Inc.
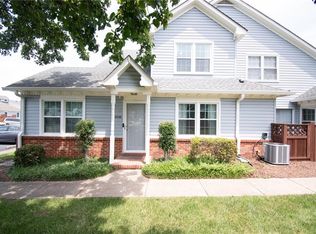
 - $270,0002 bd2 ba1.1k sqft5245 Lake Victoria Arch, Virginia Beach, VA 23464For Sale
 MLS ID #10647360, Lakilla Puryear. REIN Inc.
 - $330,0003 bd3 ba1.6k sqft4842 Ledura Rd, Virginia Beach, VA 23462For Sale
 MLS ID #10647791, Julnes J. REIN Inc.
 - $435,0004 bd3 ba1.7k sqft1837 Gravenhurst Dr, Virginia Beach, VA 23464For Sale
 MLS ID #10648038, Lisa Yuan. REIN Inc.
 - $257,0002 bd2 ba1k sqft5374 Leicester Ct, Virginia Beach, VA 23462For SaleMLS ID #10647533, Kelley Bass. REIN Inc.
- $285,0003 bd2 ba1.2k sqft1218 Cedar Mill Sq, Chesapeake, VA 23320For SaleMLS ID #10647127, Art Carden. REIN Inc.
- $305,0003 bd3 ba1.5k sqft6403 Duquesne Pl, Virginia Beach, VA 23464For SaleMLS ID #10617502, Tina Bradley. REIN Inc.
- $268,0003 bd3 ba1.3k sqft690 Goose Creek Rd, Virginia Beach, VA 23462For SaleMLS ID #10646901, Alicia Nelson. REIN Inc.
- $329,5003 bd2 ba1.3k sqft3317 Haley Dr, Virginia Beach, VA 23452For SaleMLS ID #10646357, Michelle Dill. REIN Inc.
- $273,5003 bd2 ba1.1k sqft5412 Campus Dr, Virginia Beach, VA 23462For SaleMLS ID #10646859, Steve Nelson. REIN Inc.
- $329,0003 bd3 ba1.5k sqft3306 Weeping Willow Ln, Virginia Beach, VA 23453For SaleMLS ID #10646250, Jennifer Smithson. REIN Inc.
- $229,9002 bd2 ba961 sqft5324 Lake Victoria Arch #A, Virginia Beach, VA 23464For SaleMLS ID #10646004, Lenny Ward. REIN Inc.
- $309,9993 bd2 ba1.3k sqft730 Lincoln Ave, Virginia Beach, VA 23452For SaleMLS ID #10634164, Sarah Breeden. REIN Inc.
- $275,0003 bd3 ba1.3k sqft3221 Barlborough Way, Virginia Beach, VA 23453For SaleMLS ID #10633509, Donald Roebuck. REIN Inc.
- $420,0004 bd3 ba1.9k sqft2153 Lyndora Rd, Virginia Beach, VA 23464For SaleMLS ID #10644631, Lisa Church. REIN Inc.
- $282,0002 bd3 ba1.3k sqft1507 Hambledon Loop, Chesapeake, VA 23320For SaleMLS ID #10637841, John West. REIN Inc.
- $280,0002 bd2 ba1.3k sqft1641 Orchard Grove Dr, Chesapeake, VA 23320For SaleMLS ID #10645506, Pavel Spektor. REIN Inc.
- $310,0003 bd3 ba1.2k sqft707 Tilden Pl, Virginia Beach, VA 23454For SaleMLS ID #10642045, Janet Ashley. REIN Inc.
- $280,0003 bd3 ba1.9k sqft1005 Christiana Cir, Portsmouth, VA 23703For SaleMLS ID #10644800, Theresa Holloway. REIN Inc.
- $415,0004 bd3 ba1.6k sqft4120 Marblehead Dr, Virginia Beach, VA 23453For SaleMLS ID #10647377, Rebecca Smith. REIN Inc.
