Move-in ready with a rare oversized lot in Virginia Beach! This beautifully refreshed 3-bedroom, 2-bath home features brand new luxury vinyl plank flooring throughout, and fresh neutral paint giving it a bright, modern, truly turnkey feel. The standout feature is the spacious .20+ acre lot, hard to find in this area! Whether you envision a backyard oasis, entertaining space, fire pit, garden, play area, or future additions. This yard gives you endless flexibility to make it your own. Inside offers a functional, easy-flow layout for everyday living. Homes with this much outdoor space don’t come around often. Schedule your showing today!
Under contract
Price cut: $5K (7/24)
$349,900
1200 General St, Virginia Beach, VA 23464
3beds
1,188sqft
Single Family Residence
Built in 2009
-- sqft lot
$350,200 Zestimate®
$295/sqft
$-- HOA
What's special
Fresh neutral paintFunctional easy-flow layoutBeautifully refreshedMuch outdoor spaceRare oversized lot
- 93 days
- 137
- 6
Zillow last checked:
Listing updated:
Listed by:
Alison Zachary,
The Bryant Group 757-255-8564
Source: REIN Inc.,MLS#: 10644490
Facts & features
Interior
Bedrooms & bathrooms
- Bedrooms: 3
- Bathrooms: 2
- Full bathrooms: 2
Rooms
- Room types: 1st Floor BR, 1st Floor Primary BR, Attic, Breakfast Area, PBR with Bath
Primary bedroom
- Level: First
Heating
- Forced Air
Cooling
- Central Air
Appliances
- Included: Dishwasher, Microwave, Electric Range, Refrigerator, Electric Water Heater
- Laundry: Dryer Hookup, Washer Hookup
Features
- Walk-In Closet(s)
- Flooring: Laminate/LVP
- Basement: Crawl Space
- Has fireplace: No
Interior area
- Total interior livable area: 1,188 sqft
Property
Parking
- Total spaces: 2
- Parking features: 2 Space, Off Street, Driveway
- Has uncovered spaces: Yes
Features
- Stories: 1
- Pool features: None
- Fencing: None
- Waterfront features: Not Waterfront
Lot
- Features: Corner
Details
- Parcel number: 14660096790000
- Zoning: R5D
Construction
Type & style
- Home type: SingleFamily
- Architectural style: Ranch
- Property subtype: Single Family Residence
Materials
- Brick, Vinyl Siding
- Roof: Asphalt Shingle
Condition
- New construction: No
- Year built: 2009
Utilities & green energy
- Sewer: City/County
- Water: City/County
Community & HOA
Community
- Subdivision: Thompkins Estates
HOA
- Has HOA: No
Location
- Region: Virginia Beach
Financial & listing details
- Price per square foot: $295/sqft
- Tax assessed value: $304,200
- Annual tax amount: $2,951
- Date on market: 7/16/2026
Estimated market value
$350,200
$333,000 - $368,000
$2,340/mo
Price history
Price history is unavailable.
Public tax history
| Year | Property taxes | Tax assessment |
|---|---|---|
| 2025 | $2,951 -0.4% | $304,200 +1.6% |
| 2024 | $2,964 +4.4% | $299,400 +4.4% |
| 2023 | $2,838 +5.5% | $286,700 +5.5% |
| 2022 | $2,690 +13.3% | $271,700 +13.3% |
| 2021 | $2,374 +7.3% | $239,800 +20% |
| 2020 | $2,213 +12.6% | $199,800 +1.9% |
| 2019 | $1,965 | $196,000 |
| 2018 | $1,965 +1.1% | $196,000 +1.1% |
| 2017 | $1,943 +6.8% | $193,800 +5.4% |
| 2016 | $1,820 +3.1% | $183,800 +3.1% |
| 2015 | $1,764 | $178,200 -4.8% |
| 2014 | $1,764 | $187,200 +7.5% |
| 2013 | -- | $174,200 |
| 2012 | -- | $174,200 -3.3% |
| 2011 | -- | $180,200 -1.9% |
| 2010 | -- | $183,700 +75% |
| 2007 | -- | $105,000 +61.5% |
| 2006 | -- | $65,000 +25% |
| 2005 | -- | $52,000 +26.8% |
| 2004 | -- | $41,000 +13.9% |
| 2003 | -- | $36,000 +20% |
| 2002 | -- | $30,000 |
Find assessor info on the county website
Monthly payment
Est. payment
Payment breakdown
Explore the cost of this home by adjusting the details. Changes won't be saved.Climate risks
Neighborhood: Mears Corner
Nearby schools
Schools provided by the listing agent
- Elementary: Fairfield Elementary
- Middle: Kempsville Middle
- High: Tallwood
Source: REIN Inc.. This data may not be complete. We recommend contacting the local school district to confirm school assignments for this home.
- $336,2003 bd1 ba1.7k sqft1204 General St, Virginia Beach, VA 23464Off Market
- $514,7004 bd3 ba2.2k sqft5517 Chandler Scott Ct, Virginia Beach, VA 23464Off Market

- $511,0004 bd3 ba2.2k sqft5513 Chandler Scott Ct, Virginia Beach, VA 23464Off Market
- $520,8004 bd2 ba2.3k sqft5521 Chandler Scott Ct, Virginia Beach, VA 23464Off Market
Similar homes
- $399,0003 bd3 ba1.6k sqft1225 Rockwood Ct, Virginia Beach, VA 23464For Sale
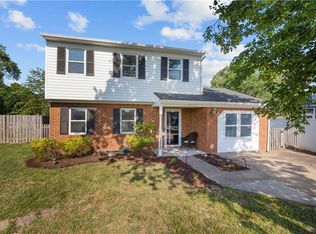 MLS ID #10658144, Niquo Hawkins. REIN Inc.
 - $378,9003 bd2 ba1.1k sqft5445 Shadowwood Dr, Virginia Beach, VA 23455For Sale
 MLS ID #10657831, Sherry Snyder. REIN Inc.
 - $319,5003 bd2 ba1.1k sqft4141 3rd St, Chesapeake, VA 23324For Sale
 MLS ID #10658174, Eric Giles. REIN Inc.
 - $360,0003 bd2 ba1.4k sqft816 Chimney Hill Pkwy, Virginia Beach, VA 23462For Sale
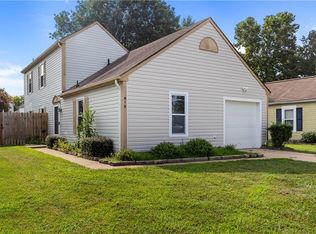 MLS ID #10649958, Jonathan Bartlett. REIN Inc.
