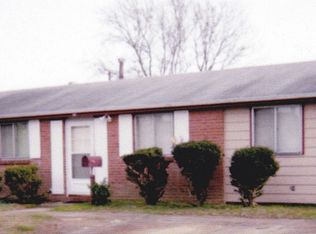
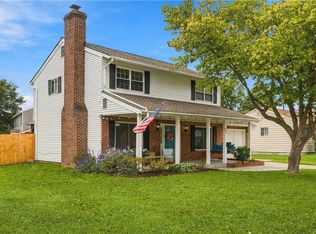
From the moment you arrive, you'll feel right at home in this beautifully updated 4-bedroom, 2-bath ranch in the heart of Hampton. Filled with warmth and modern touches, this home offers an easy, comfortable lifestyle just 5 minutes from the sandy shores of Buckroe Beach. The updated kitchen features stainless steel appliances and flows effortlessly into the living spaces, making it easy to stay connected whether you're preparing dinner, hosting friends, or enjoying a cozy night in. At the end of the day, unwind in the spacious primary suite with its private ensuite bath and walk-in closet, a peaceful retreat to call your own. Step outside to the fully fenced backyard, where there's plenty of room for summer cookouts, kids and pets to play, gardening, or simply enjoying a quiet evening under the stars. Perfectly situated near charming downtown Phoebus, historic Fort Monroe, local restaurants and I-64, make it a short day and stop here first! P.S Did we mention that this home has a VA ASSUMABLE LOAN @ 3.635%. 151,390 PB? Schedule a showing now to learn more!
For sale
Price cut: $5K (9/25)
$290,000
1926 Demetro Dr, Hampton, VA 23663
4beds
1,512sqft
Single Family Residence
Built in 1965
6,599 Square Feet Lot
$291,300 Zestimate®
$192/sqft
$-- HOA
What's special
Fully fenced backyardPrivate ensuite bathWalk-in closetSpacious primary suiteUpdated kitchenStainless steel appliances
- 50 days
- 589
- 63
Zillow last checked:
Listing updated:
Listed by:
Lyss Turner,
Douglas Realty LLC 410-255-3690
Source: REIN Inc.,MLS#: 10648992
Facts & features
Interior
Bedrooms & bathrooms
- Bedrooms: 4
- Bathrooms: 2
- Full bathrooms: 2
Rooms
- Room types: 1st Floor BR, 1st Floor Primary BR, PBR with Bath, Utility Room
Primary bedroom
- Level: First
Heating
- Heat Pump W/A
Cooling
- Central Air
Appliances
- Included: 220 V Elec, Dishwasher, Microwave, Gas Range, Refrigerator, Gas Water Heater
- Laundry: Dryer Hookup, Washer Hookup
Features
- Flooring: Carpet, Ceramic Tile, Laminate/LVP
- Basement: Crawl Space
- Has fireplace: No
Interior area
- Total interior livable area: 1,512 sqft
Property
Parking
- Parking features: Driveway
- Has uncovered spaces: Yes
Features
- Stories: 1
- Pool features: None
- Fencing: Back Yard,Privacy,Fenced
- Waterfront features: Not Waterfront
- Frontage length: 66
Lot
- Size: 6,599 Square Feet
- Dimensions: 100 x 66
Details
- Parcel number: 12008295
- Zoning: R9
Construction
Type & style
- Home type: SingleFamily
- Architectural style: Ranch
- Property subtype: Single Family Residence
Materials
- Brick, Vinyl Siding
- Roof: Asphalt Shingle
Condition
- New construction: No
- Year built: 1965
Utilities & green energy
- Sewer: City/County
- Water: City/County
Community & HOA
Community
- Subdivision: Carybrook
HOA
- Has HOA: No
Location
- Region: Hampton
Financial & listing details
- Price per square foot: $192/sqft
- Tax assessed value: $273,800
- Annual tax amount: $3,206
- Date on market: 8/13/2026
Estimated market value
$291,300
$277,000 - $306,000
$2,133/mo
Price history
Price history is unavailable.
Public tax history
| Year | Property taxes | Tax assessment |
|---|---|---|
| 2025 | $3,227 -0.8% | $273,800 |
| 2024 | $3,255 +14.1% | $273,800 +17.7% |
| 2023 | $2,852 +6.4% | $232,700 +12% |
| 2022 | $2,681 +55.2% | $207,700 +18.4% |
| 2021 | $1,728 | $175,400 +34.1% |
| 2020 | $1,728 | $130,800 |
| 2019 | $1,728 +7.1% | $130,800 +1.6% |
| 2018 | $1,614 | $128,700 |
| 2017 | $1,614 -1.9% | -- |
| 2016 | $1,645 0% | -- |
| 2015 | $1,645 | -- |
| 2014 | $1,645 | $128,600 |
| 2013 | -- | -- |
| 2012 | -- | -- |
| 2011 | -- | -- |
| 2010 | -- | -- |
| 2009 | -- | -- |
| 2008 | -- | -- |
| 2007 | -- | -- |
| 2006 | -- | -- |
| 2005 | -- | -- |
| 2004 | -- | -- |
| 2003 | -- | -- |
| 2002 | -- | $68,300 +5.1% |
| 2001 | -- | $65,000 |
Find assessor info on the county website
Monthly payment
Est. payment
Payment breakdown
Explore the cost of this home by adjusting the details. Changes won't be saved.Climate risks
Neighborhood: Buckroe
Nearby schools
Schools provided by the listing agent
- Elementary: Mary T. Christian Elementary
- Middle: Benjamin Syms Middle
- High: Phoebus
Source: REIN Inc.. This data may not be complete. We recommend contacting the local school district to confirm school assignments for this home.
Similar homes
- $300,0004 bd2 ba1.6k sqft527 Stockton St, Hampton, VA 23669For Sale
 MLS ID #10653465, Peggy Todd. REIN Inc.
 - $279,8003 bd2 ba1.3k sqft102 Kelly Ave, Hampton, VA 23663For Sale
 MLS ID #10648096, Kyle Hause. Long & Foster Broker Feed
 - $279,8003 bd2 ba1.3k sqft102 W Kelly Ave, Hampton, VA 23663For SaleMLS ID #10648096, Kyle Hause. REIN Inc.
- $315,0003 bd2 ba1.5k sqft801 Waco Ct, Hampton, VA 23669For Sale
 MLS ID #10654573, David Johnson. REIN Inc.
