Skip main navigation
Sold for $324,950
  • $324,950

    16 Bonneville Dr, Hampton, VA 23664

    3beds
    1,444sqft
    Single Family Residence
    Built in 1959
    8,751 Square Feet Lot
    $325,100 Zestimate®
    $225/sqft
    $2,520 Estimated rent

    Home value

    $325,100

    $306,000 - $345,000

    $2,520/mo

    Zestimate® history
    Loading
    Loading...

    Owner options

    List your home for rent

    $2,520/mo

    Rent Zestimate®

    Find your next renter with Zillow Rental Manager. Plus, with online applications, you can quickly screen prospective tenants – for free.

    Learn more

    $2,520/mo

    Rent Zestimate®

    Refinance and save

    $2,145/mo

    Est. payment

    Refinancing to a lower rate could help reduce your monthly payments and save thousands over the life of the loan.

    See today's rates

    $2,145/mo

    Est. payment

    Explore your selling options

    Work with a Zillow partner agent

    Leverage their expertise and Zillow's premium Showcase listings to get your home seen by more buyers.

    Get started

    List with your own agent

    Get your home in front of millions of buyers by listing it on Zillow.

    Learn how to do it

    Sell it yourself

    Take full control of how buyers see your home on Zillow by listing For Sale by Owner (FSBO).

    List your home

    What's special

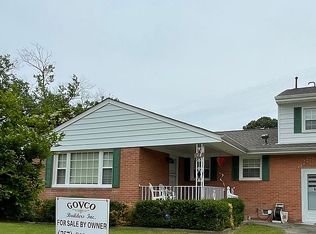
    Welcome to this charming 3-bedroom, 2-bath ranch-style home offering 1,444 square feet of comfortable living in the established Hallwood neighborhood. Built in 1959, this single-family residence blends classic character with everyday functionality. Conveniently located near shopping, dining, schools, major highways, and just minutes from Hampton’s waterfront, military bases, and Peninsula attractions. Home updates include an architectural shingle roof (2010), vinyl siding (2011/2012), and a remodeled spare bathroom (2016). The home features two heating zones, with an electric heat pump/central air system for the first zone (2008) and a gas heating/central air system for the second zone (2012). HVAC systems were replaced on the first floor in 2014 and second floor in 2009. Enjoy outdoor living on the composite deck, added in 2015. Don’t miss your opportunity to be among the first to tour this home when it officially hits the market. Schedule your showing today! One year home warranty included.

    Zillow last checked:

    Listing updated:

    Listed by:

    Sami Johannes 786-556-1686,

    Keller Williams Realty

    Bought with:

    Kim White, 0225220506

    The Real Estate Group

    Source: CVRMLS,MLS#: 2614849MLS LogoOriginating MLS: Central Virginia Regional MLS

    Facts & features

    Interior

    Bedrooms & bathrooms
    • Bedrooms: 3
    • Bathrooms: 2
    • Full bathrooms: 2
    Other
    • Description: Tub & Shower
    • Level: First
    Other
    • Description: Tub & Shower
    • Level: Second
    Heating
    • Electric
    Cooling
    • Electric
    Appliances
    • Included: Dryer, Electric Cooking, Microwave, Oven, Refrigerator, Stove, Washer
    Features
    • Has basement: No
    • Attic: Pull Down Stairs
    Interior area
    • Total interior livable area: 1,444 sqft
    • Finished area above ground: 1,444
    • Finished area below ground: 0

    Property

    Parking
    • Total spaces: 1
    • Parking features: Attached, Driveway, Garage, Paved
    • Attached garage spaces: 1
    • Has uncovered spaces: Yes
    Features
    • Levels: One,Multi/Split
    • Stories: 1
    • Exterior features: Paved Driveway
    • Pool features: None
    • Fencing: Fenced,Full
    Lot
    • Size: 8,751 Square Feet
    Details
    • Parcel number: 11003392
    • Zoning description: R11

    Construction

    Type & style
    • Home type: SingleFamily
    • Architectural style: Split-Foyer
    • Property subtype: Single Family Residence
    Materials
    • Frame, Vinyl Siding
    • Roof: Asphalt,Shingle
    Condition
    • Resale
    • New construction: No
    • Year built: 1959

    Utilities & green energy

    • Sewer: Public Sewer
    • Water: Public

    Community & HOA

    Community
    • Security: Smoke Detector(s)
    • Subdivision: Hallwood
    Location
    • Region: Hampton

    Financial & listing details

    • Price per square foot: $225/sqft
    • Tax assessed value: $277,600
    • Annual tax amount: $3,164
    • Date on market: 9/6/2026
    • Ownership: Individuals
    • Ownership type: Sole Proprietor

    Price history

    DateEventPrice
    9/28/2026Sold$324,950$225/sqft
    Source: CVRMLS #2614849 Report a problem
    8/8/2026Pending sale$324,950$225/sqft
    Source: CVRMLS #2614849 Report a problem
    7/16/2026Listed for sale$324,950+84.7%$225/sqft
    Source: CVRMLS #2614849 Report a problem
    7/16/2020Listing removed$1,600$1/sqft
    Source: Renters Warehouse Hampton Roads Report a problem
    7/5/2020Listed for rent$1,600+6.7%$1/sqft
    Source: Renters Warehouse Hampton Roads Report a problem
    6/17/2019Listing removed$1,500$1/sqft
    Source: Zillow Rental Network Premium Report a problem
    5/3/2019Listed for rent$1,500$1/sqft
    Source: Zillow Rental Network Premium Report a problem
    11/3/2017Sold$175,900$122/sqft
    Source: Public Record Report a problem
    9/28/2017Listed for sale$175,900$122/sqft
    Source: EXP Realty LLC #10153456 Report a problem

    Public tax history

    YearProperty taxesTax assessment
    2025$3,227 +3.5%$273,800 +4.5%
    2024$3,119 +4%$262,000 +6.9%
    2023$2,998 +17.7%$245,100 +24.5%
    2022$2,546 +12.5%$196,800 +10.4%
    2021$2,264 $178,200 +2.4%
    2020$2,264 $174,000
    2019$2,264 +11.4%$174,000 +11.3%
    2018$2,032 $156,300
    2017$2,032 -1.9%--
    2016$2,072 --
    2015$2,072 --
    2014$2,072 $163,800
    2013-- --
    2012-- --
    2011-- --
    2010-- --
    2009-- --
    2008-- --
    2007-- --
    2006-- --
    2005-- --
    2004-- --
    2003-- --
    2002-- $95,100 +8.6%
    2001-- $87,600
    Find assessor info on the county website

    Neighborhood: Foxhill

    Nearby schools

    GreatSchools rating
    Schools provided by the listing agent
    • Elementary: Francis Asbury
    • Middle: Benjamin Syms
    • High: Phoebus

    Source: CVRMLS. This data may not be complete. We recommend contacting the local school district to confirm school assignments for this home.

    Sell for more on Zillow
    Get a Zillow Showcase℠ listing at no additional cost and you could sell for .
    $325,100
    2% more
    +$6,502
    With Zillow Showcase(estimated)
    $331,602
    Sell for more on Zillow
    Get a Zillow Showcase℠ listing at no additional cost and you could sell for .
    $325,100
    2% more
    +$6,502
    With Zillow Showcase(estimated)
    $331,602