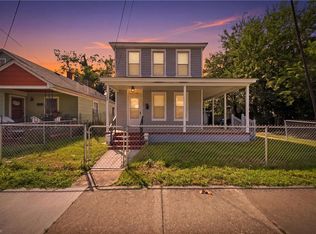
Freshly renovated with a welcoming covered front porch, this four-bedroom, two-bath home offers bright living spaces, an updated kitchen and refreshed bathrooms, with a neighborhood playground, convenient access to downtown’s James River waterfront parks, and connections to Newport News Shipbuilding and I-664. This extensively renovated 4-bedroom, 2-bathroom home offers 1,479 square feet with an HVAC system, windows, flooring, and trim, plus an all-new kitchen and beautifully renovated bathrooms. A welcoming covered front porch with natural-wood accents and contrasting black railings sets the tone. Inside, light wood-look flooring, recessed lighting, and a fresh neutral palette create a bright, inviting atmosphere. Connected living and dining spaces offer an easy flow for everyday living and entertaining, while a striking black-and-white staircase adds character. The new kitchen features white shaker-style cabinetry, stainless-steel appliances, a subway-tile backsplash, and sleek dark hardware. Both renovated bathrooms complement the home’s updated style with contemporary fixtures and attractive tilework. Four bedrooms provide flexibility for sleeping, guests, or a home office, while the backyard offers room to create your own outdoor retreat. From morning coffee on the front porch to gatherings inside, this Newport News home brings together classic character, fresh finishes, and substantial upgrades.
For sale
$250,000
1237 30th St, Newport News, VA 23607
4beds
1,479sqft
Single Family Residence
Built in 1920
2,613 Square Feet Lot
$250,000 Zestimate®
$169/sqft
$-- HOA
What's special
Classic characterContemporary fixturesSleek dark hardwareFresh finishesWhite shaker-style cabinetryBright living spacesRecessed lighting
- 9 days
- 413
- 64
Zillow last checked:
Listing updated:
Listed by:
Jeffrey Saferite,
EXP Realty LLC 757-932-9277
Source: REIN Inc.,MLS#: 10661365
Facts & features
Interior
Bedrooms & bathrooms
- Bedrooms: 4
- Bathrooms: 2
- Full bathrooms: 2
Full bathroom
- Level: First
Full bathroom
- Level: Second
Heating
- Electric
Cooling
- Central Air
Appliances
- Included: Dishwasher, Disposal, Microwave, Range, Refrigerator, Electric Water Heater
Features
- Flooring: Laminate/LVP
- Basement: Crawl Space
- Has fireplace: No
Interior area
- Total interior livable area: 1,479 sqft
Property
Parking
- Parking features: None
Features
- Stories: 2
- Pool features: None
- Fencing: None
- Waterfront features: Not Waterfront
- Frontage length: 25
Lot
- Size: 2,613 Square Feet
- Dimensions: 100 x 25
Details
- Parcel number: 301020315
- Zoning: R4
Construction
Type & style
- Home type: SingleFamily
- Architectural style: Traditional
- Property subtype: Single Family Residence
Materials
- Vinyl Siding
- Roof: Asphalt Shingle
Condition
- New construction: No
- Year built: 1920
Utilities & green energy
- Sewer: City/County
- Water: City/County
Community & HOA
Community
- Subdivision: All Others Area 106
HOA
- Has HOA: No
Location
- Region: Newport News
Financial & listing details
- Price per square foot: $169/sqft
- Tax assessed value: $116,900
- Annual tax amount: $1,467
- Date on market: 11/10/2026
Estimated market value
$250,000
$238,000 - $263,000
$1,960/mo
Price history
Price history is unavailable.
Public tax history
| Year | Property taxes | Tax assessment |
|---|---|---|
| 2026 | $1,526 +16.6% | $116,900 +5.4% |
| 2025 | $1,309 +6.7% | $110,900 +6.7% |
| 2024 | $1,226 +21% | $103,900 +15.3% |
| 2022 | $1,013 +13.7% | $90,100 +26.9% |
| 2021 | $891 +4% | $71,000 +15.6% |
| 2020 | $857 +0.4% | $61,400 +4.8% |
| 2018 | $854 | $58,600 |
| 2017 | $854 +0.5% | $58,600 |
| 2016 | $850 -0.7% | $58,600 -1.7% |
| 2015 | $856 | $59,600 -6.1% |
| 2014 | $856 +27.4% | $63,500 +19.6% |
| 2013 | $672 | $53,100 -13.1% |
| 2012 | $672 -12.7% | $61,100 -12.7% |
| 2011 | $770 | $70,000 |
| 2010 | $770 -17.5% | $70,000 -17.5% |
| 2009 | $933 | $84,800 |
| 2008 | $933 +21.1% | $84,800 +21.1% |
| 2007 | $770 +20.8% | $70,000 +31.8% |
| 2006 | $637 +22.4% | $53,100 +26.4% |
| 2005 | $521 +9.4% | $42,000 +12% |
| 2004 | $476 | $37,500 |
| 2003 | $476 | $37,500 |
| 2002 | $476 +2.4% | $37,500 |
| 2001 | $465 +18.3% | $37,500 +18.3% |
| 2000 | $393 | $31,700 |
Find assessor info on the county website
Monthly payment
Est. payment
Payment breakdown
Explore the cost of this home by adjusting the details. Changes won't be saved.Climate risks
Neighborhood: 23607
Nearby schools
Schools provided by the listing agent
- Elementary: Newsome Park Elementary
- Middle: Huntington Middle
- High: Heritage
Source: REIN Inc.. This data may not be complete. We recommend contacting the local school district to confirm school assignments for this home.
Similar homes
- $270,0003 bd2 ba1.4k sqft1222 27th St, Newport News, VA 23607For Sale
 MLS ID #10654455, Berenice Garcon. REIN Inc.
- $249,0004 bd1 ba1.7k sqft2811 Marshall Ave, Newport News, VA 23607For Sale
 MLS ID #10650904, Marcus Hills. REIN Inc.
- $245,0003 bd2 ba1.2k sqft1132 Orcutt Ave, Newport News, VA 23607For Sale
 MLS ID #10658574, Sylvia Woods. REIN Inc.
- $169,9002 bd1 ba875 sqft1313 29th St, Newport News, VA 23607For Sale
 MLS ID #10662442, Carrie Copenhaver. REIN Inc.
