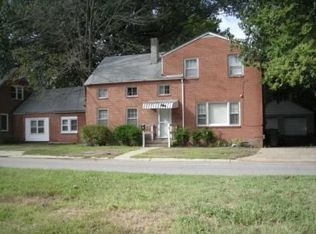
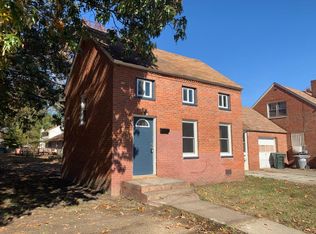
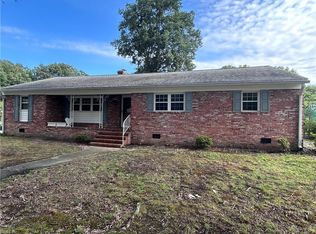
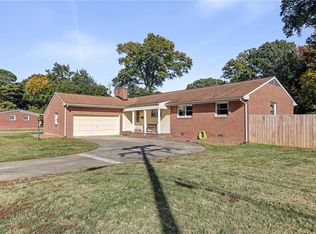
Welcome home! This Georgian Colonial Revival home has been renovated for a new homeowner, featuring a first floor primary bedroom en suite with 2 additional bedrooms upstairs. Highlight: Oversized, new modern kitchen with appliances and counter space great for a hectic morning routine or weekend entertaining. You come for the house, but you stay for the LARGE lot which includes a detached garage - unique for finding almost half an acre in the middle of the city. Virtually staged photos.
For sale
$299,999
7 W Lewis Rd, Hampton, VA 23666
3beds
1,876sqft
Single Family Residence
Built in 1936
0.48 Acres Lot
$167,400 Zestimate®
$160/sqft
$-- HOA
What's special
- 15 hours
- 121
- 20
Zillow last checked:
Listing updated:
Listed by:
Kaera Mims,
Abbitt Realty Company LLC 757-223-7478
Source: REIN Inc.,MLS#: 10661842
Facts & features
Interior
Bedrooms & bathrooms
- Bedrooms: 3
- Bathrooms: 3
- Full bathrooms: 2
- 1/2 bathrooms: 1
Rooms
- Room types: 1st Floor BR, 1st Floor Primary BR, Attic, PBR with Bath, Utility Closet
Primary bedroom
- Level: First
Heating
- Electric, Forced Air
Cooling
- Central Air
Appliances
- Included: Dishwasher, Dryer, Microwave, Electric Range, Refrigerator, Washer, Electric Water Heater
Features
- Ceiling Fan(s), Entrance Foyer
- Flooring: Laminate/LVP
- Basement: Crawl Space
- Has fireplace: No
Interior area
- Total interior livable area: 1,876 sqft
Property
Parking
- Parking features: Close to Mass Transit, Off Street, Driveway, On Street
- Has uncovered spaces: Yes
Features
- Stories: 2
- Pool features: None
- Fencing: None
- Waterfront features: Not Waterfront
- Frontage length: 75
Lot
- Size: 0.48 Acres
- Features: Wooded
Details
- Parcel number: 3004017
- Zoning: R11
Construction
Type & style
- Home type: SingleFamily
- Architectural style: Colonial
- Property subtype: Single Family Residence
- Attached to another structure: Yes
Materials
- Brick, Vinyl Siding
- Roof: Asphalt Shingle
Condition
- New construction: No
- Year built: 1936
Utilities & green energy
- Sewer: City/County
- Water: City/County
Community & HOA
Community
- Subdivision: Aberdeen Gardens
HOA
- Has HOA: No
Location
- Region: Hampton
Financial & listing details
- Price per square foot: $160/sqft
- Tax assessed value: $182,300
- Annual tax amount: $2,273
- Date on market: 11/13/2026
Estimated market value
$167,400
$134,000 - $204,000
$2,421/mo
Price history
Price history is unavailable.
Public tax history
| Year | Property taxes | Tax assessment |
|---|---|---|
| 2025 | $2,184 +4.4% | $182,300 +5.6% |
| 2024 | $2,092 +4.7% | $172,700 +7.7% |
| 2023 | $1,999 +15% | $160,400 +21.9% |
| 2022 | $1,738 +7.2% | $131,600 +2.3% |
| 2021 | $1,621 | $128,600 +5.2% |
| 2020 | $1,621 +87.7% | $122,200 |
| 2019 | $864 +819.1% | $122,200 +3.3% |
| 2018 | $94 | $118,300 |
| 2017 | $94 | -- |
| 2016 | $94 -94.2% | -- |
| 2015 | $1,613 | -- |
| 2014 | $1,613 | $122,500 |
| 2013 | -- | -- |
| 2012 | -- | -- |
| 2011 | -- | -- |
| 2010 | -- | -- |
| 2009 | -- | -- |
| 2008 | -- | -- |
| 2007 | -- | -- |
| 2006 | -- | -- |
| 2005 | -- | -- |
| 2004 | -- | -- |
| 2003 | -- | -- |
| 2002 | -- | $46,700 +3.8% |
| 2001 | -- | $45,000 |
Find assessor info on the county website
Monthly payment
Est. payment
Payment breakdown
Explore the cost of this home by adjusting the details. Changes won't be saved.Climate risks
Neighborhood: Aberdeen
Nearby schools
Schools provided by the listing agent
- Elementary: Aberdeen Elementary
- Middle: Thomas Eaton Middle
- High: Bethel
Source: REIN Inc.. This data may not be complete. We recommend contacting the local school district to confirm school assignments for this home.
Similar homes
- $325,0003 bd3 ba1.8k sqft66 Cline Dr, Hampton, VA 23666For Sale
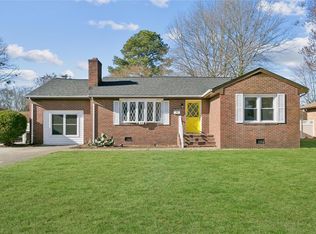 MLS ID #10614708, Greg Garrett. REIN Inc.
- $236,0003 bd2 ba1.6k sqft110 Ethel Dr, Hampton, VA 23666For Sale
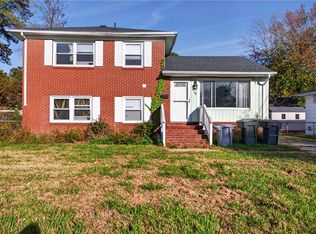 MLS ID #10660608, Benjamin Fitzer. REIN Inc.
- $314,9003 bd3 ba1.8k sqft1667 Neptune Dr, Hampton, VA 23669For Sale
 MLS ID #10652328, Susannah Oskarsson. REIN Inc.
- $300,0003 bd2 ba1.5k sqft1798 Revere Dr, Hampton, VA 23664For Sale
 MLS ID #10660670, Rebecca Bulkeley. REIN Inc.
