PAID-OFF SOLAR AT CLOSING + 2024 ROOF. Welcome home to this beautifully updated 3-bedroom, 2 1/2 bath home offering modern style and functional living. The updated kitchen features white shaker cabinetry, granite countertops, stainless steel appliances, and a designer tile backsplash. Spacious living areas provide comfort for everyday living and entertaining. The oversized primary suite offers plenty of room to relax, while updated baths add to the home’s appeal. Major improvements include a newer roof, solar panels, and stylish updates throughout. Conveniently located near shopping, dining, military bases, and interstate access. Move-in ready and ready for its next owner.
For sale
Price cut: $5K (7/8)
$267,900
930 19th St, Newport News, VA 23607
3beds
1,216sqft
Single Family Residence
Built in 1940
-- sqft lot
$-- Zestimate®
$220/sqft
$-- HOA
What's special
Solar panelsGranite countertopsStylish updates throughoutUpdated bathsNewer roofDesigner tile backsplashOversized primary suite
- 128 days
- 284
- 29
Zillow last checked:
Listing updated:
Listed by:
Lisa Wilberger,
Long & Foster Real Estate Inc. 757-428-4600
Source: REIN Inc.,MLS#: 10636798
Facts & features
Interior
Bedrooms & bathrooms
- Bedrooms: 3
- Bathrooms: 3
- Full bathrooms: 2
- 1/2 bathrooms: 1
Rooms
- Room types: 1st Floor BR
Heating
- Forced Air, Heat Pump
Cooling
- Central Air
Appliances
- Included: Dishwasher, Disposal, Microwave, Electric Range, Refrigerator, Gas Water Heater
- Laundry: Dryer Hookup, Washer Hookup
Features
- Walk-In Closet(s), Ceiling Fan(s)
- Flooring: Carpet, Laminate/LVP
- Basement: Crawl Space
- Number of fireplaces: 1
Interior area
- Total interior livable area: 1,216 sqft
Property
Parking
- Parking features: Driveway, On Street
- Has uncovered spaces: Yes
Features
- Levels: Two
- Stories: 2
- Pool features: None
- Fencing: None
- Waterfront features: Not Waterfront
- Frontage length: 4792
Details
- Parcel number: 313000445
Construction
Type & style
- Home type: SingleFamily
- Architectural style: Cape Cod
- Property subtype: Single Family Residence
Materials
- Vinyl Siding
- Roof: Asphalt Shingle
Condition
- New construction: No
- Year built: 1940
Utilities & green energy
- Sewer: City/County
- Water: City/County
- Utilities for property: Cable Hookup
Community & HOA
Community
- Subdivision: Stuart Gardens
HOA
- Has HOA: No
Location
- Region: Newport News
Financial & listing details
- Price per square foot: $220/sqft
- Tax assessed value: $224,900
- Annual tax amount: $2,801
- Date on market: 5/28/2026
Estimated market value
Not available
Estimated sales range
Not available
$2,058/mo
Price history
Price history is unavailable.
Public tax history
| Year | Property taxes | Tax assessment |
|---|---|---|
| 2026 | $2,801 +9.2% | $224,900 +3.5% |
| 2025 | $2,564 +9.2% | $217,300 +9.2% |
| 2024 | $2,348 +20.7% | $199,000 +13.8% |
| 2022 | $1,945 +43.2% | $174,800 +18.6% |
| 2021 | $1,358 +41.5% | $147,400 +111.2% |
| 2020 | $960 +0.3% | $69,800 +4.2% |
| 2018 | $957 | $67,000 |
| 2017 | $957 +0.4% | $67,000 |
| 2016 | $952 +638.3% | $67,000 -5.6% |
| 2015 | $129 | $71,000 -7.4% |
| 2014 | $129 -86.3% | $76,700 -4.6% |
| 2013 | $939 | $80,400 -5.9% |
| 2012 | $939 -9.1% | $85,400 -9.1% |
| 2011 | $1,033 -6.1% | $93,900 -6.1% |
| 2010 | $1,100 -12.7% | $100,000 -12.7% |
| 2009 | $1,261 +3.3% | $114,600 +3.3% |
| 2008 | $1,220 +16.7% | $110,900 +16.7% |
| 2007 | $1,045 +10.4% | $95,000 +20.4% |
| 2006 | $947 +9.2% | $78,900 +12.9% |
| 2005 | $867 +1.9% | $69,900 +4.3% |
| 2004 | $851 +1.8% | $67,000 +1.8% |
| 2003 | $836 +5.6% | $65,800 +5.6% |
| 2002 | $791 +2.4% | $62,300 |
| 2001 | $773 +9.9% | $62,300 +9.9% |
| 2000 | $703 | $56,700 |
Find assessor info on the county website
Monthly payment
Est. payment
Payment breakdown
Explore the cost of this home by adjusting the details. Changes won't be saved.Climate risks
Neighborhood: Reed
Nearby schools
Schools provided by the listing agent
- Middle: Huntington Middle
- High: Heritage
Source: REIN Inc.. This data may not be complete. We recommend contacting the local school district to confirm school assignments for this home.
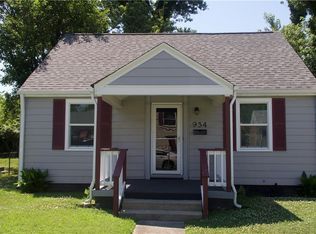
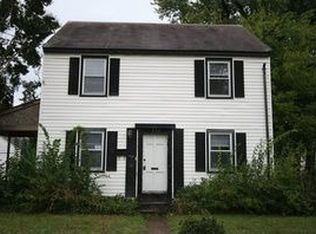
Similar homes
- $289,9003 bd2 ba1.1k sqft230 Maple Ave, Newport News, VA 23607For Sale
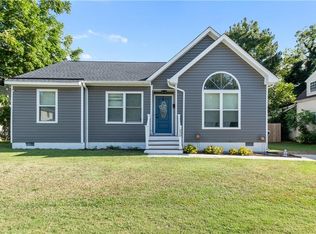 MLS ID #10654461, Nicholas Becerra. REIN Inc.
 - $259,9963 bd2 ba1.2k sqft621 Temple Ln, Newport News, VA 23605For Sale
 MLS ID #10651079, Ryan Fleming. REIN Inc.
 - $274,9003 bd1 ba1.2k sqft308 North Ave, Newport News, VA 23601For Sale
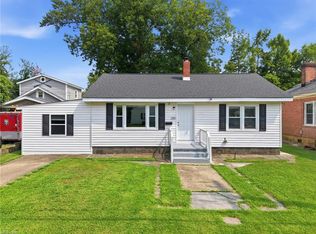 MLS ID #10646941, Luke Queen. REIN Inc.
 - $315,0003 bd2 ba1.3k sqft703 Sedgefield Dr, Newport News, VA 23605For Sale
 MLS ID #10656010, Jennifer Edgerton. REIN Inc.
