**ASK ABOUT CLOSING COST ASSISTANCE** Don't let the size fool you - this charming home proves that great things come in small packages! Offering 3 comfortably sized bedrooms, 1 beautifully updated bathroom, and just under 1,000 square feet, this home is thoughtfully designed to maximize every inch. Luxury plank vinyl flooring flows throughout, while the spacious open-concept living and dining area creates an inviting space for everyday living and entertaining. A dedicated laundry room adds convenience, and the oversized detached garage provides exceptional storage, workshop space, or room for hobbies. Outside, enjoy a huge backyard with endless possibilities for gardening, play, or relaxing. Conveniently located near major interstates, Newport News Shipbuilding, Peninsula Town Center, and Langley Air Force Base - this adorable and move-in-ready home offers comfort, peace of mind, and an unbeatable location.
For sale
Price increase: $9K (9/28)
$239,000
4814 82nd St, Hampton, VA 23605
3beds
912sqft
Single Family Residence
Built in 1961
9,583 Square Feet Lot
$239,000 Zestimate®
$262/sqft
$-- HOA
What's special
Oversized detached garageLuxury plank vinyl flooringBeautifully updated bathroomDedicated laundry room
- 70 days
- 211
- 26
Zillow last checked:
Listing updated:
Listed by:
Benjamin Canty,
KW Allegiance 757-530-9500
Source: REIN Inc.,MLS#: 10645517
Facts & features
Interior
Bedrooms & bathrooms
- Bedrooms: 3
- Bathrooms: 1
- Full bathrooms: 1
Rooms
- Room types: 1st Floor Primary BR, Utility Room
Heating
- Natural Gas
Cooling
- Central Air
Appliances
- Included: Dryer, Electric Range, Refrigerator, Washer, Electric Water Heater
Features
- Ceiling Fan(s)
- Flooring: Carpet, Laminate/LVP
- Basement: Crawl Space
- Has fireplace: No
Interior area
- Total interior livable area: 912 sqft
Property
Parking
- Total spaces: 1
- Parking features: Garage Det 1 Car, Off Street, Driveway, On Street
- Garage spaces: 1
- Has uncovered spaces: Yes
Features
- Stories: 1
- Pool features: None
- Fencing: None
- Has view: Yes
- View description: City
- Waterfront features: Not Waterfront
Lot
- Size: 9,583 Square Feet
Details
- Parcel number: 3002678
- Zoning: R9
Construction
Type & style
- Home type: SingleFamily
- Architectural style: Ranch
- Property subtype: Single Family Residence
Materials
- Brick, Vinyl Siding
- Roof: Asphalt Shingle
Condition
- New construction: No
- Year built: 1961
Utilities & green energy
- Sewer: City/County
- Water: City/County
- Utilities for property: Cable Hookup
Community & HOA
Community
- Subdivision: Newmarket Village
HOA
- Has HOA: No
Location
- Region: Hampton
Financial & listing details
- Price per square foot: $262/sqft
- Tax assessed value: $222,200
- Annual tax amount: $2,753
- Date on market: 7/22/2026
Estimated market value
$239,000
$227,000 - $251,000
$1,861/mo
Price history
Price history is unavailable.
Public tax history
| Year | Property taxes | Tax assessment |
|---|---|---|
| 2025 | $2,639 +8.6% | $222,200 +9.9% |
| 2024 | $2,430 +37.1% | $202,100 +43.1% |
| 2023 | $1,772 +14.9% | $141,200 +21.9% |
| 2022 | $1,542 +6.3% | $115,800 +6.7% |
| 2021 | $1,450 | $108,500 +0.1% |
| 2020 | $1,450 | $108,400 |
| 2019 | $1,450 +1.7% | $108,400 +0.9% |
| 2018 | $1,426 | $107,400 |
| 2017 | $1,426 -1% | -- |
| 2016 | $1,441 | -- |
| 2015 | $1,441 | -- |
| 2014 | $1,441 | $111,200 |
| 2013 | -- | -- |
| 2012 | -- | -- |
| 2011 | -- | -- |
| 2010 | -- | -- |
| 2009 | -- | -- |
| 2008 | -- | -- |
| 2007 | -- | -- |
| 2006 | -- | -- |
| 2005 | -- | -- |
| 2004 | -- | -- |
| 2003 | -- | -- |
| 2002 | -- | $68,100 +3.2% |
| 2001 | -- | $66,000 |
Find assessor info on the county website
Monthly payment
Est. payment
Payment breakdown
Explore the cost of this home by adjusting the details. Changes won't be saved.Climate risks
Neighborhood: Aberdeen
Nearby schools
Schools provided by the listing agent
- Elementary: Alfred S. Forrest Elementary
- Middle: Cesar Tarrant Middle
- High: Bethel
Source: REIN Inc.. This data may not be complete. We recommend contacting the local school district to confirm school assignments for this home.
Similar homes
- $259,9973 bd2 ba1.2k sqft621 Temple Ln, Newport News, VA 23605For Sale
 MLS ID #10651079, Ryan Fleming. REIN Inc.
 - $258,9003 bd2 ba1.1k sqft3421 W Weaver Rd, Hampton, VA 23666For Sale
 MLS ID #10646439, Exiquio Mora. REIN Inc.
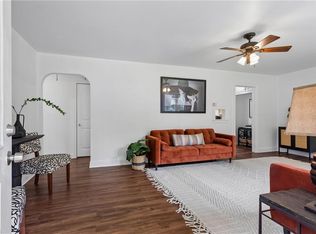
 - $249,9004 bd1 ba1.2k sqft30 Butler Dr, Hampton, VA 23666For Sale
 MLS ID #10645831, Kelly DeLucia. REIN Inc.
 - $262,0003 bd1 ba1k sqft130 Albany Dr, Hampton, VA 23666For Sale
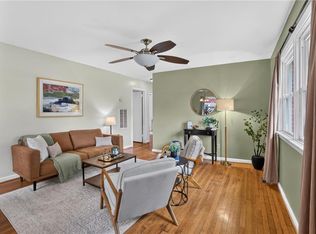 MLS ID #10649429, Laura Blackwood. REIN Inc.
