Ranch style home in need of TLC to make it shine. The home features 4 bedrooms and two full baths and an open floor plan. Fenced in yard great for entertaining. Located near schools, shopping, interstate.
Under contract
$182,500
2011 Seward Dr, Hampton, VA 23663
4beds
1,462sqft
Single Family Residence
Built in 1964
-- sqft lot
$186,800 Zestimate®
$125/sqft
$-- HOA
What's special
Open floor plan
- 40 days
- 39
- 0
Likely to sell faster than
Zillow last checked:
Listing updated:
Listed by:
Don Tackett,
BHHS RW Towne Realty 757-873-6900
Source: REIN Inc.,MLS#: 10650889
Facts & features
Interior
Bedrooms & bathrooms
- Bedrooms: 4
- Bathrooms: 2
- Full bathrooms: 2
Rooms
- Room types: Breakfast Area, PBR with Bath, Utility Room, 1st Floor Primary BR
Primary bedroom
- Level: First
Bedroom
- Level: First
Full bathroom
- Level: First
Dining room
- Level: First
Kitchen
- Level: First
Living room
- Level: First
Utility room
- Level: First
Heating
- Forced Air, Natural Gas
Cooling
- Central Air
Appliances
- Included: None, Gas Water Heater
Features
- Flooring: Concrete, Laminate/LVP
- Attic: Scuttle
- Number of fireplaces: 1
Interior area
- Total interior livable area: 1,462 sqft
Property
Parking
- Parking features: Driveway
- Has uncovered spaces: Yes
Features
- Stories: 1
- Pool features: None
- Fencing: Back Yard,Chain Link,Front Yard,Fenced
- Has view: Yes
- View description: City
- Waterfront features: Not Waterfront
Details
- Parcel number: 11001855
- Zoning: R9
- Special conditions: Govt Owned
Construction
Type & style
- Home type: SingleFamily
- Architectural style: Ranch
- Property subtype: Single Family Residence
Materials
- Vinyl Siding
- Foundation: Slab
- Roof: Asphalt Shingle
Condition
- New construction: No
- Year built: 1964
Utilities & green energy
- Sewer: City/County
- Water: City/County
- Utilities for property: Cable Hookup
Community & HOA
Community
- Subdivision: Carybrook
HOA
- Has HOA: No
Location
- Region: Hampton
Financial & listing details
- Price per square foot: $125/sqft
- Tax assessed value: $227,100
- Annual tax amount: $2,770
- Date on market: 8/26/2026
Estimated market value
$186,800
$177,000 - $196,000
$2,074/mo
Price history
Price history is unavailable.
Public tax history
| Year | Property taxes | Tax assessment |
|---|---|---|
| 2025 | $2,695 +1.8% | $227,100 +2.8% |
| 2024 | $2,647 +2.8% | $221,000 +5.6% |
| 2023 | $2,576 +14.7% | $209,300 +21.3% |
| 2022 | $2,245 +21.8% | $172,500 +23.1% |
| 2021 | $1,843 | $140,100 |
| 2020 | $1,843 | $140,100 |
| 2019 | -- | $140,100 +1% |
| 2018 | $1,814 | $138,700 |
| 2017 | $1,814 +2.8% | -- |
| 2016 | $1,764 | -- |
| 2015 | $1,764 | -- |
| 2014 | $1,764 | $140,100 |
| 2013 | -- | -- |
| 2012 | -- | -- |
| 2011 | -- | -- |
| 2010 | -- | -- |
| 2009 | -- | -- |
| 2008 | -- | -- |
| 2007 | -- | -- |
| 2006 | -- | -- |
| 2005 | -- | -- |
| 2004 | -- | -- |
| 2003 | -- | -- |
| 2002 | -- | $72,200 +3.3% |
| 2001 | -- | $69,900 |
Find assessor info on the county website
Monthly payment
Est. payment
Payment breakdown
Explore the cost of this home by adjusting the details. Changes won't be saved.Climate risks
Neighborhood: Buckroe
Nearby schools
Schools provided by the listing agent
- Elementary: Mary S. Peake Elementary
- Middle: Benjamin Syms Middle
- High: Kecoughtan
Source: REIN Inc.. This data may not be complete. We recommend contacting the local school district to confirm school assignments for this home.

Similar homes
- $215,0003 bd1 ba1.2k sqft2008 Conner Rd, Hampton, VA 23663For Sale
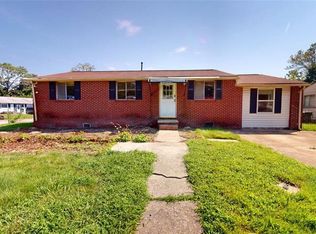 MLS ID #10651798, Susan Jenkins. REIN Inc.
 - $199,9003 bd1 ba1.1k sqft216 W Kelly Ave, Hampton, VA 23663For Sale
 MLS ID #10652471, Joe Riddick. REIN Inc.
 - $192,9002 bd2 ba1.4k sqft119 Shenandoah Rd, Hampton, VA 23661For Sale
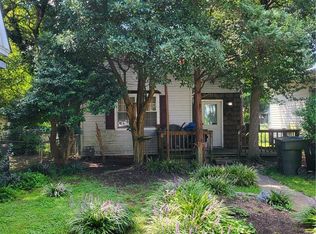 MLS ID #10650689, Kyle Hause. REIN Inc.
 - $270,0003 bd2 ba1.5k sqft40 Glascow Way, Hampton, VA 23669For Sale
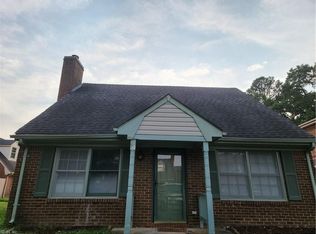 MLS ID #10648646, Francis Smith. REIN Inc.
