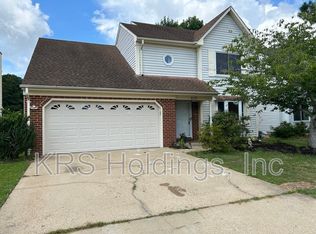
Mint condition home totally renovated with completely new kitchen to include all new stainless steel appliances, new cabinets, new quartz countertops, new faucet & new sink. Fantastic floor plan with adjoining dining room & living room/office. Two story family with fireplace open to the kitchen, all new LVP flooring on the 1st floor, new carpet and new padding upstairs and all bedrooms, new interior and exterior painting, all new bathroom vanities and quartz countertops, new toilets, new bathroom mirrors, new hall bath tub, primary bath shower refinished, all new light fixtures + all new ceiling fans, new interior doors, all new hardware, new door from family room to the garage, Primary bedroom with walk -in closet. Two new skylights, vinyl insulated windows, Brand new HVAC unit! New electrical outlets. New Hot water heater. Leaf guard gutters. Some new roofing on the rear. Fully fenced backyard backing to the park. 1.5 Car garage with newly painted flooring. Nearby Strawbridge Marketplace offers a movie theater, local favorite restaurants and a Harris Teeter. Across the street Publix, Starbucks & tons of restaurants. Great location with neighborhood park. Excellent condition home!
For sale
Price cut: $5.1K (7/22)
$489,900
2133 Weybridge Dr, Virginia Beach, VA 23454
4beds
1,920sqft
:
Get pre-qualified$3,078/mo
Single Family Residence
Built in 1987
5,227 Square Feet Lot
$491,100 Zestimate®
$255/sqft
$-- HOA
What's special
Two new skylightsLeaf guard guttersVinyl insulated windowsFantastic floor planNew electrical outletsNew toiletsNew interior doors
- 32 days |
- 1,166 |
- 46 |
Zillow last checked:
Listing updated:
Listed by:
Robin Dibuono,
Howard Hanna Real Estate Svcs. 757-428-3516,
Thomas Dibuono,
Howard Hanna Real Estate Svcs.
Source: REIN Inc.,MLS#: 10641549
Facts & features
Interior
Bedrooms & bathrooms
- Bedrooms: 4
- Bathrooms: 3
- Full bathrooms: 2
- 1/2 bathrooms: 1
Rooms
- Room types: Attic, Breakfast Area, Fin. Rm Over Gar, PBR with Bath, Office/Study, Utility Closet
Primary bedroom
- Level: Second
Bedroom
- Level: Second
Full bathroom
- Level: Second
Dining room
- Level: First
Family room
- Level: First
Kitchen
- Level: First
Living room
- Level: First
Utility room
- Level: First
Heating
- Electric, Heat Pump
Cooling
- Central Air
Appliances
- Included: Dishwasher, Microwave, Electric Range, Refrigerator, Electric Water Heater
- Laundry: Dryer Hookup, Washer Hookup
Features
- Bar, Cathedral Ceiling(s), Walk-In Closet(s), Ceiling Fan(s), Entrance Foyer
- Flooring: Carpet, Laminate/LVP
- Number of fireplaces: 1
- Fireplace features: Wood Burning
Interior area
- Total interior livable area: 1,920 sqft
Video & virtual tour
Property
Parking
- Total spaces: 1
- Parking features: Garage Att 1 Car, Driveway
- Attached garage spaces: 1
- Has uncovered spaces: Yes
Accessibility
- Accessibility features: Main Floor Laundry
Features
- Levels: Two
- Stories: 2
- Patio & porch: Patio
- Pool features: None
- Fencing: Back Yard,Privacy,Fenced
- Has view: Yes
- View description: Trees/Woods
- Waterfront features: Not Waterfront
- Frontage length: 54
Lot
- Size: 5,227 Square Feet
- Dimensions: 50 x 99 x 53 x 99
Details
- Parcel number: 24150020180000
- Zoning: R5D
- Special conditions: Owner Agent
Construction
Type & style
- Home type: SingleFamily
- Architectural style: Transitional
- Property subtype: Single Family Residence
Materials
- Vinyl Siding
- Foundation: Slab
- Roof: Composition
Condition
- Rehabilitated
- New construction: No
- Year built: 1987
Utilities & green energy
- Sewer: City/County
- Water: City/County
- Utilities for property: Cable Hookup
Community & HOA
Community
- Subdivision: Strawbridge
HOA
- Has HOA: No
Location
- Region: Virginia Beach
Financial & listing details
- Price per square foot: $255/sqft
- Tax assessed value: $415,700
- Annual tax amount: $4,032
- Date on market: 6/26/2026
Estimated market value
$491,100
$467,000 - $516,000
$2,939/mo
Price history
Price history is unavailable.
Public tax history
| Year | Property taxes | Tax assessment |
|---|---|---|
| 2025 | $4,032 +9.9% | $415,700 +12.2% |
| 2024 | $3,668 +5.5% | $370,500 +5.5% |
| 2023 | $3,477 +6.2% | $351,200 +6.2% |
| 2022 | $3,275 +11% | $330,800 +11% |
| 2021 | $2,949 -4.3% | $297,900 +7.1% |
| 2020 | $3,081 +17.8% | $278,200 +6.7% |
| 2019 | $2,615 | $260,800 |
| 2018 | $2,615 | $260,800 |
| 2017 | $2,615 +8.1% | $260,800 +6.8% |
| 2016 | $2,419 +3.9% | $244,300 +3.9% |
| 2015 | $2,328 | $235,100 -2.3% |
| 2014 | $2,328 | $240,700 +4.4% |
| 2013 | -- | $230,500 |
| 2012 | -- | $230,500 -6.1% |
| 2011 | -- | $245,500 |
| 2010 | -- | $245,500 -6.6% |
| 2007 | -- | $262,956 +24.5% |
| 2006 | -- | $211,182 +26.4% |
| 2005 | -- | $167,042 +14.2% |
| 2004 | -- | $146,300 +15.4% |
| 2003 | -- | $126,730 +7.5% |
| 2002 | -- | $117,902 +5.2% |
| 2001 | -- | $112,074 |
Find assessor info on the county website
Monthly payment
Est. payment
Payment breakdown
Explore the cost of this home by adjusting the details. Changes won't be saved.Climate risks
Neighborhood: Princess Anne
Nearby schools
GreatSchools rating
- 10/10Strawbridge Elementary SchoolGrades: PK-5Distance: 0.4 mi
- 7/10Corporate Landing Middle SchoolGrades: 6-8Distance: 1.1 mi
- 7/10Ocean Lakes High SchoolGrades: 9-12Distance: 1.9 mi
Schools provided by the listing agent
- Elementary: Strawbridge Elementary
- Middle: Corporate Landing Middle
- High: Ocean Lakes
Source: REIN Inc.. This data may not be complete. We recommend contacting the local school district to confirm school assignments for this home.
- $486,6004 bd3 ba-- sqft2137 Weybridge Dr, Virginia Beach, VA 23454Off Market
- $442,4004 bd2 ba1.8k sqft2129 Weybridge Dr, Virginia Beach, VA 23454Off Market
- $492,4003 bd3 ba1.8k sqft2141 Weybridge Dr, Virginia Beach, VA 23454Off Market
- $469,3004 bd3 ba1.7k sqft2145 Weybridge Dr, Virginia Beach, VA 23454Off Market
- $444,9003 bd2 ba1.4k sqft1864 Wandsworth Dr, Virginia Beach, VA 23454Off Market
- $410,1003 bd2 ba1.4k sqft2140 Weybridge Dr, Virginia Beach, VA 23454Off Market
- $409,6003 bd2 ba1.4k sqft2121 Weybridge Dr, Virginia Beach, VA 23454Off Market
- $430,2003 bd2 ba1.3k sqft1860 Wandsworth Dr, Virginia Beach, VA 23454Off Market
A local agent can set up tours, give advice and negotiate with sellers.
Similar homes
- $575,0004 bd3 ba2.1k sqft1249 Mozart Dr, Virginia Beach, VA 23454For Sale
 MLS ID #10645692, Kelly Liedtke. REIN Inc.
 - $450,0004 bd3 ba1.6k sqft1213 Aztec Ct, Virginia Beach, VA 23454For Sale
 MLS ID #10643555, Corinne Zedd. REIN Inc.
 - $539,9004 bd3 ba2.2k sqft1905 Clifton Bridge Dr, Virginia Beach, VA 23456For Sale
 MLS ID #10641388, Carl Rogers. REIN Inc.
 - $399,9004 bd2 ba1.3k sqft1518 Snowbird Ct, Virginia Beach, VA 23454For Sale
 MLS ID #10644611, Vincent Talerico. REIN Inc.
 - $495,0004 bd3 ba2.2k sqft1576 Stewards Way, Virginia Beach, VA 23453For SaleMLS ID #10641800, Jonathan Mironchik. REIN Inc.
- $429,9003 bd2 ba1.3k sqft1069 Guest Dr, Virginia Beach, VA 23454For SaleMLS ID #10641605, Robyn Whitaker-Pierce. REIN Inc.
- $499,9004 bd3 ba2.2k sqft3601 Crofts Pride Dr, Virginia Beach, VA 23453For SaleMLS ID #10639971, Jennifer Castello. REIN Inc.
- $459,5004 bd2 ba1.8k sqft1633 Guthrie St, Virginia Beach, VA 23464For SaleMLS ID #10644248, Emma Bertok. REIN Inc.
- $395,0003 bd2 ba1.3k sqft1089 Gershwin Ct, Virginia Beach, VA 23454For SaleMLS ID #10619666, Julia Shea. REIN Inc.
- $520,0004 bd3 ba1.7k sqft1082 Longstreet Ave #A, Virginia Beach, VA 23451For SaleMLS ID #10634913, Kevin Gallagher. REIN Inc.
- $515,0004 bd3 ba2k sqft3533 Sea Gull Rd, Virginia Beach, VA 23452For SaleMLS ID #10639738, Brent Weaver. REIN Inc.
- $500,0004 bd2 ba2k sqft5325 Club Head Rd, Virginia Beach, VA 23455For SaleMLS ID #10643304, Donna Hollandsworth. REIN Inc.
- $430,0004 bd2 ba1.8k sqft1917 Fayson Ct, Virginia Beach, VA 23464For SaleMLS ID #10643446, Jessica Peguero. REIN Inc.
- $370,0003 bd2 ba1.5k sqft1516 Newport Cir, Virginia Beach, VA 23453For SaleMLS ID #10645481, DeAnn Brenneman. REIN Inc.
- $435,0005 bd4 ba2.1k sqft808 Holly Hedge Ave, Virginia Beach, VA 23452For SaleMLS ID #10642764, Carrie Copenhaver. REIN Inc.
- $595,0005 bd3 ba2.4k sqft112 Lavergne Ln, Virginia Beach, VA 23454For SaleMLS ID #10643059, Nathan Pyle. REIN Inc.
- $338,2003 bd3 ba1.5k sqft828 Biltmore Dr, Virginia Beach, VA 23454For SaleMLS ID #10645419, John Christian. REIN Inc.
- $365,0003 bd3 ba1.5k sqft1629 Kitimal Dr, Virginia Beach, VA 23454For SaleMLS ID #10641880, Michael Morrill. REIN Inc.
- $394,9003 bd2 ba1.2k sqft3917 Adonis Ct, Virginia Beach, VA 23456For SaleMLS ID #10644441, Dianna Good Sky. REIN Inc.
- $405,0003 bd2 ba1.6k sqft3717 Windridge Rd, Virginia Beach, VA 23452For SaleMLS ID #10638897, Bethany White. REIN Inc.
