Say hello to a freshly renovated four-bedroom home where modern updates meet everyday practicality. With two full bathrooms and roughly 1,300 square feet of comfortable living space, the transformation inside is genuinely impressive. Brand new flooring stretches throughout, lending each room a clean, cohesive feel that makes moving in a breeze. The kitchen steals the show with upgraded stainless steel appliances that look sharp. Out back, a large detached shed handles storage, projects, and all those tools that never seem to fit anywhere else. The location deserves applause, too. Red Wing Park sits just around the corner for green-space strolls and Ocean Lakes High School is an easy trip away. Move-in ready and full of personality, this home won't linger on the market. Schedule your private showing today and see why it deserves a spot at the top of your list.
For sale
$399,900
1518 Snowbird Ct, Virginia Beach, VA 23454
4beds
1,308sqft
Single Family Residence
Built in 1982
-- sqft lot
$399,500 Zestimate®
$306/sqft
$-- HOA
What's special
Freshly renovated four-bedroom homeUpgraded stainless steel appliances
- 5 days |
- 471 |
- 26 |
Zillow last checked:
Listing updated:
Listed by:
Vincent Talerico,
GreenTree Realty Inc 757-277-9700
Source: REIN Inc.,MLS#: 10644611
Facts & features
Interior
Bedrooms & bathrooms
- Bedrooms: 4
- Bathrooms: 2
- Full bathrooms: 2
Rooms
- Room types: 1st Floor BR, 1st Floor Primary BR, Attic, Breakfast Area, PBR with Bath
Primary bedroom
- Level: First
Heating
- Electric
Cooling
- Central Air
Appliances
- Included: Dishwasher, Disposal, Microwave, Electric Range, Refrigerator, Electric Water Heater
- Laundry: Dryer Hookup, Washer Hookup
Features
- Cathedral Ceiling(s), Ceiling Fan(s)
- Flooring: Carpet, Laminate/LVP
- Attic: Pull Down Stairs
- Has fireplace: No
Interior area
- Total interior livable area: 1,308 sqft
Property
Parking
- Parking features: Multi Car, Off Street, Driveway, On Street, Converted Gar
- Has uncovered spaces: Yes
Features
- Levels: One
- Stories: 1
- Patio & porch: Deck, Porch
- Pool features: None
- Fencing: Back Yard,Full,Wood,Fenced
- Waterfront features: Not Waterfront
Details
- Parcel number: 24153662140000
- Special conditions: Owner Agent
Construction
Type & style
- Home type: SingleFamily
- Architectural style: Ranch
- Property subtype: Single Family Residence
Materials
- Vinyl Siding
- Foundation: Slab
- Roof: Asphalt Shingle
Condition
- Rehabilitated
- New construction: No
- Year built: 1982
Utilities & green energy
- Sewer: City/County
- Water: City/County
- Utilities for property: Cable Hookup
Community & HOA
Community
- Subdivision: Redwing
HOA
- Has HOA: No
Location
- Region: Virginia Beach
Financial & listing details
- Price per square foot: $306/sqft
- Tax assessed value: $298,900
- Annual tax amount: $2,899
- Date on market: 7/16/2026
Estimated market value
$399,500
$380,000 - $419,000
$2,406/mo
Price history
Price history is unavailable.
Public tax history
| Year | Property taxes | Tax assessment |
|---|---|---|
| 2025 | $2,899 +9.1% | $298,900 +11.4% |
| 2024 | $2,657 +1.9% | $268,400 +1.9% |
| 2023 | $2,609 +16.4% | $263,500 +16.4% |
| 2022 | $2,240 +2.2% | $226,300 +2.2% |
| 2021 | $2,193 -6.2% | $221,500 +5% |
| 2020 | $2,337 +22.2% | $211,000 +10.6% |
| 2019 | $1,912 | $190,700 |
| 2018 | $1,912 -2.3% | $190,700 -2.3% |
| 2017 | $1,957 +8.4% | $195,200 +7.1% |
| 2016 | $1,805 +3.4% | $182,300 +3.4% |
| 2015 | $1,745 | $176,300 -3.6% |
| 2014 | $1,745 | $182,900 +5% |
| 2013 | -- | $174,200 +4.5% |
| 2012 | -- | $166,700 -9.5% |
| 2011 | -- | $184,300 -5.7% |
| 2010 | -- | $195,500 -1.7% |
| 2007 | -- | $198,904 +16.2% |
| 2006 | -- | $171,192 +27.2% |
| 2005 | -- | $134,576 +29.4% |
| 2004 | -- | $104,016 +9.7% |
| 2003 | -- | $94,824 +4.5% |
| 2002 | -- | $90,768 +3.6% |
| 2001 | -- | $87,656 |
Find assessor info on the county website
Monthly payment
Est. payment
Payment breakdown
Explore the cost of this home by adjusting the details. Changes won't be saved.Climate risks
Neighborhood: Macons Corner
Nearby schools
GreatSchools rating
- 7/10Corporate Landing Elementary SchoolGrades: PK-5Distance: 0.1 mi
- 7/10Corporate Landing Middle SchoolGrades: 6-8Distance: 0.4 mi
- 7/10Ocean Lakes High SchoolGrades: 9-12Distance: 1.7 mi
Schools provided by the listing agent
- Elementary: Corporate Landing Elementary
- Middle: Corporate Landing Middle
- High: Ocean Lakes
Source: REIN Inc.. This data may not be complete. We recommend contacting the local school district to confirm school assignments for this home.
- $353,1003 bd2 ba1.3k sqft1520 Snowbird Ct, Virginia Beach, VA 23454Off Market
- $350,2003 bd1 ba1.1k sqft1516 Snowbird Ct, Virginia Beach, VA 23454Off Market
- $335,0003 bd3 ba1.7k sqft1533 Hummingbird Ln, Virginia Beach, VA 23454Sold
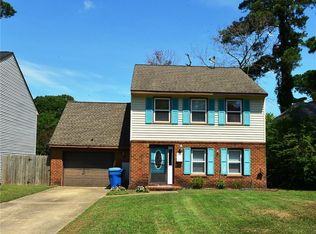
- $369,3004 bd2 ba1.3k sqft1522 Snowbird Ct, Virginia Beach, VA 23454Off Market
- $367,4003 bd2 ba1.1k sqft1514 Snowbird Ct, Virginia Beach, VA 23454Off Market
- $407,4004 bd2 ba1.7k sqft1531 Hummingbird Ln, Virginia Beach, VA 23454Off Market
- $422,6004 bd3 ba1.7k sqft1535 Hummingbird Ln, Virginia Beach, VA 23454Off Market
- $366,3003 bd2 ba1.1k sqft1529 Hummingbird Ln, Virginia Beach, VA 23454Off Market
A local agent can set up tours, give advice and negotiate with sellers.
Similar homes
- $373,5003 bd2 ba1.2k sqft1504 Snowbird Ct, Virginia Beach, VA 23454For Sale
 MLS ID #10644664, Robert Grabb. REIN Inc.
 - $382,0003 bd2 ba1.1k sqft1404 Larkview Dr, Virginia Beach, VA 23454For Sale
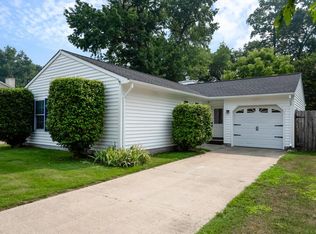 MLS ID #10645184, Kevin Raad. REIN Inc.
 - $435,0004 bd3 ba1.8k sqft1353 Crane Cres, Virginia Beach, VA 23454For Sale
 MLS ID #10644272, Christy Talbert. REIN Inc.
 - $429,0003 bd2 ba1.4k sqft993 Culver Ln, Virginia Beach, VA 23454For Sale
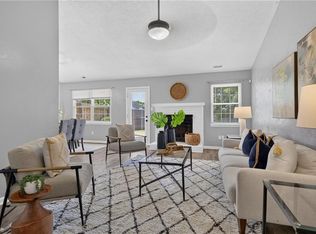 MLS ID #10643925, Alison Creamer. REIN Inc.
 - $369,9993 bd2 ba1.1k sqft1657 Cassell St, Virginia Beach, VA 23454For SaleMLS ID #10643549, Jessica Lewis. REIN Inc.
- $439,9003 bd2 ba1.3k sqft1829 Mullholand Dr, Virginia Beach, VA 23454For SaleMLS ID #10643506, Alexandra Serrano. REIN Inc.
- $390,0004 bd2 ba1.5k sqft905 Kings Arms Dr, Virginia Beach, VA 23452For SaleMLS ID #10644760, Emily Kennelly. REIN Inc.
- $429,0003 bd2 ba1.5k sqft1120 Debussy Ct, Virginia Beach, VA 23454For SaleMLS ID #10643358, Kelly Hollowell. REIN Inc.
- $465,0003 bd2 ba1.5k sqft1269 Faulkner Rd, Virginia Beach, VA 23454For SaleMLS ID #10644097, Maria Woods. REIN Inc.
- $450,0004 bd3 ba1.6k sqft1213 Aztec Ct, Virginia Beach, VA 23454For SaleMLS ID #10643555, Corinne Zedd. REIN Inc.
- $418,0004 bd3 ba1.8k sqft1621 Rechter Ct, Virginia Beach, VA 23454For SaleMLS ID #10629989, Charles Barco. REIN Inc.
- $395,0003 bd2 ba1.3k sqft1089 Gershwin Ct, Virginia Beach, VA 23454For SaleMLS ID #10619666, Julia Shea. REIN Inc.
- $429,9003 bd2 ba1.3k sqft1069 Guest Dr, Virginia Beach, VA 23454For SaleMLS ID #10641605, Robyn Whitaker-Pierce. REIN Inc.
- $424,9003 bd3 ba1.5k sqft3148 Glastonbury Dr, Virginia Beach, VA 23453For SaleMLS ID #10645150, Michael Daugherty. REIN Inc.
- $440,0003 bd2 ba1.4k sqft1005 Culmer Dr, Virginia Beach, VA 23454For SaleMLS ID #10639249, Keith Eakes. REIN Inc.
- $430,0003 bd2 ba1.5k sqft1717 Caroga Ct, Virginia Beach, VA 23453For SaleMLS ID #10643064, Laura McGuire. REIN Inc.
- $495,0004 bd3 ba1.8k sqft1220 Renoir Ct, Virginia Beach, VA 23454For SaleMLS ID #10640255, Kristie Weaver. REIN Inc.
- $470,0005 bd4 ba1.7k sqft1912 Marylebone Ct, Virginia Beach, VA 23454For SaleMLS ID #10637203, Tammy Kauffman. REIN Inc.
- $589,9004 bd2 ba1.8k sqft1812 Bernstein Dr, Virginia Beach, VA 23454For SaleMLS ID #10643253, Kim Elliot. REIN Inc.
- $399,5004 bd2 ba1.6k sqft3033 Pewter Rd, Virginia Beach, VA 23452For SaleMLS ID #10641038, Tera Zapata. REIN Inc.
