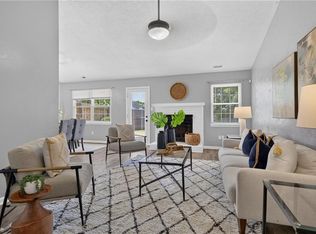
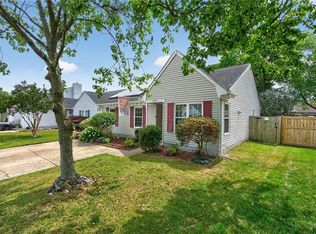
This fantastic home on a cul-de-sac in the desirable Ocean Lakes neighborhood has been beautifully updated. You’ll love the openness of the spacious living room with its high ceiling and wood-burning fireplace. The eat-in kitchen will impress you with its ample cabinets, tile backsplash, granite counters, and brightly lit space perfect for a table. New LVP floors lead to the bedrooms and the gorgeous hall bathroom. The large primary bedroom includes recessed lighting, a large closet, and an amazing, attached bathroom. The bathroom was beautifully renovated and features a large, glass-enclosed shower with detailed tile work. Enjoy outdoor gatherings and relaxing on the trex deck in the large fenced-in yard. The shed provides ample storage space. New Trane HVAC, new water heater and more! Close to restaurants, parks, shopping, Oceana, and the oceanfront, this is a home not to be missed!
For sale
Price cut: $20K (6/29)
$395,000
1089 Gershwin Ct, Virginia Beach, VA 23454
3beds
1,313sqft
:
Get pre-qualified$2,543/mo
Single Family Residence
Built in 1989
5,227 Square Feet Lot
$395,600 Zestimate®
$301/sqft
$35/mo HOA
What's special
Wood-burning fireplaceLarge fenced-in yardTrex deckGranite countersRecessed lightingEat-in kitchenAmazing attached bathroom
- 161 days |
- 1,138 |
- 89 |
Zillow last checked:
Listing updated:
Listed by:
Julia Shea,
Keller Williams Coastal VA Norfolk 757-269-9878,
Tyler Marcum,
Keller Williams Coastal Virginia Chesapeake
Source: REIN Inc.,MLS#: 10619666
Facts & features
Interior
Bedrooms & bathrooms
- Bedrooms: 3
- Bathrooms: 2
- Full bathrooms: 2
Rooms
- Room types: 1st Floor BR, 1st Floor Primary BR, Attic, Breakfast Area, PBR with Bath, Utility Closet
Primary bedroom
- Level: First
Heating
- Forced Air, Natural Gas
Cooling
- Central Air
Appliances
- Included: Dishwasher, Dryer, Microwave, Electric Range, Refrigerator, Washer, Gas Water Heater
Features
- Ceiling Fan(s), Entrance Foyer, Pantry
- Flooring: Ceramic Tile, Laminate/LVP
- Doors: Storm Door(s)
- Windows: Skylight(s), Window Treatments
- Attic: Scuttle
- Number of fireplaces: 1
- Fireplace features: Wood Burning
- Common walls with other units/homes: No Common Walls
Interior area
- Total interior livable area: 1,313 sqft
Property
Parking
- Parking features: Multi Car, Off Street, Driveway
- Has uncovered spaces: Yes
Accessibility
- Accessibility features: Level Flooring, Main Floor Laundry, Stepless Entrance
Features
- Levels: One
- Stories: 1
- Patio & porch: Deck
- Pool features: None, Association
- Fencing: Back Yard,Privacy,Wood,Fenced
- Has view: Yes
- View description: City
- Waterfront features: Not Waterfront
- Frontage length: 55
Lot
- Size: 5,227 Square Feet
- Features: Cul-De-Sac
Details
- Parcel number: 24156079660000
- Zoning: R5D
- Special conditions: Third Party Approval
- Other equipment: Satellite Dish
Construction
Type & style
- Home type: SingleFamily
- Architectural style: Ranch
- Property subtype: Single Family Residence
Materials
- Vinyl Siding
- Foundation: Slab
- Roof: Asphalt Shingle
Condition
- New construction: No
- Year built: 1989
Utilities & green energy
- Sewer: City/County
- Water: City/County
Community & HOA
Community
- Subdivision: Ocean Lakes
HOA
- Has HOA: Yes
- Amenities included: Clubhouse, Playground, Pool, Tennis Court(s)
- HOA fee: $35 monthly
Location
- Region: Virginia Beach
Financial & listing details
- Price per square foot: $301/sqft
- Tax assessed value: $333,000
- Annual tax amount: $3,230
- Date on market: 2/12/2026
Estimated market value
$395,600
$376,000 - $415,000
$2,588/mo
Price history
Price history is unavailable.
Public tax history
| Year | Property taxes | Tax assessment |
|---|---|---|
| 2025 | $3,230 +1.2% | $333,000 +3.3% |
| 2024 | $3,192 +9.7% | $322,400 +9.7% |
| 2023 | $2,911 +10.2% | $294,000 +10.2% |
| 2022 | $2,642 +10.2% | $266,900 +10.2% |
| 2021 | $2,399 -7.7% | $242,300 +3.2% |
| 2020 | $2,599 +19.3% | $234,700 +8% |
| 2019 | $2,178 | $217,300 |
| 2018 | $2,178 -1.4% | $217,300 -1.4% |
| 2017 | $2,210 +8.3% | $220,400 +6.9% |
| 2016 | $2,040 +3.5% | $206,100 +3.5% |
| 2015 | $1,971 | $199,100 -1.6% |
| 2014 | $1,971 | $202,400 +6% |
| 2013 | -- | $191,000 |
| 2012 | -- | $191,000 -9.3% |
| 2011 | -- | $210,600 |
| 2010 | -- | $210,600 -7.8% |
| 2007 | -- | $228,485 +12.2% |
| 2006 | -- | $203,609 +46.9% |
| 2005 | -- | $138,609 +18.4% |
| 2004 | -- | $117,052 +12.9% |
| 2003 | -- | $103,684 +6.7% |
| 2002 | -- | $97,136 +6.4% |
| 2001 | -- | $91,316 |
Find assessor info on the county website
Monthly payment
Est. payment
Payment breakdown
Explore the cost of this home by adjusting the details. Changes won't be saved.Climate risks
Neighborhood: Princess Anne
Nearby schools
GreatSchools rating
- 9/10Three Oaks Elementary SchoolGrades: PK-5Distance: 1.8 mi
- 7/10Corporate Landing Middle SchoolGrades: 6-8Distance: 1.4 mi
- 7/10Ocean Lakes High SchoolGrades: 9-12Distance: 0.7 mi
Schools provided by the listing agent
- Elementary: Three Oaks Elementary
- Middle: Corporate Landing Middle
- High: Ocean Lakes
Source: REIN Inc.. This data may not be complete. We recommend contacting the local school district to confirm school assignments for this home.
- $404,8003 bd2 ba1.4k sqft1081 Gershwin Ct, Virginia Beach, VA 23454Off Market
- $395,4003 bd2 ba1.3k sqft1093 Gershwin Ct, Virginia Beach, VA 23454Off Market
- $476,6003 bd2 ba1.6k sqft1856 Grinnell Ct, Virginia Beach, VA 23454Off Market
- $404,6003 bd2 ba1.4k sqft1077 Gershwin Ct, Virginia Beach, VA 23454Off Market
- $484,4004 bd3 ba1.8k sqft1860 Grinnell Ct, Virginia Beach, VA 23454Off Market
- $413,8003 bd2 ba1.4k sqft1097 Gershwin Ct, Virginia Beach, VA 23454Off Market
- $451,2003 bd2 ba1.8k sqft1861 Grinnell Ct, Virginia Beach, VA 23454Off Market
- $457,4003 bd3 ba1.7k sqft1073 Gershwin Ct, Virginia Beach, VA 23454Off Market
A local agent can set up tours, give advice and negotiate with sellers.
Similar homes
- $429,0003 bd2 ba1.4k sqft993 Culver Ln, Virginia Beach, VA 23454For Sale
 MLS ID #10643925, Alison Creamer. REIN Inc.
 - $429,9003 bd2 ba1.3k sqft1069 Guest Dr, Virginia Beach, VA 23454For Sale
 MLS ID #10641605, Robyn Whitaker-Pierce. REIN Inc.
 - $450,0004 bd3 ba1.6k sqft1213 Aztec Ct, Virginia Beach, VA 23454For Sale
 MLS ID #10643555, Corinne Zedd. REIN Inc.
 - $370,0003 bd2 ba1.5k sqft1516 Newport Cir, Virginia Beach, VA 23453For Sale
 MLS ID #10645481, DeAnn Brenneman. REIN Inc.
 - $365,0003 bd3 ba1.5k sqft1629 Kitimal Dr, Virginia Beach, VA 23454For SaleMLS ID #10641880, Michael Morrill. REIN Inc.
- $424,9003 bd3 ba1.5k sqft3148 Glastonbury Dr, Virginia Beach, VA 23453For SaleMLS ID #10645150, Michael Daugherty. REIN Inc.
- $375,0003 bd2 ba1.2k sqft1828 Hidden Valley Dr, Virginia Beach, VA 23464For SaleMLS ID #10645283, Sydney Sanderlin. REIN Inc.
- $377,5003 bd2 ba1.1k sqft3801 Hazel Ct, Virginia Beach, VA 23456For SaleMLS ID #10642645, Adam Cary. REIN Inc.
- $405,0003 bd2 ba1.6k sqft3717 Windridge Rd, Virginia Beach, VA 23452For SaleMLS ID #10638897, Bethany White. REIN Inc.
- $489,9004 bd3 ba1.9k sqft2133 Weybridge Dr, Virginia Beach, VA 23454For SaleMLS ID #10641549, Robin Dibuono. REIN Inc.
- $375,0003 bd3 ba1.4k sqft4228 Langley Ct, Virginia Beach, VA 23453For SaleMLS ID #10642650, Valentina Lee. REIN Inc.
- $409,9003 bd2 ba1.4k sqft3704 Joppa Ln, Virginia Beach, VA 23456For SaleMLS ID #10642005, Michael Daugherty. REIN Inc.
- $375,0003 bd3 ba1.8k sqft1300 Riverside Dr, Virginia Beach, VA 23453For SaleMLS ID #10644703, Jamey Fereday. REIN Inc.
- $390,0003 bd2 ba1.6k sqft4844 Fountain Hall Dr, Virginia Beach, VA 23464For SaleMLS ID #10642595, Shirley Wang. REIN Inc.
- $424,9002 bd2 ba1.2k sqft209 Lake Dr, Virginia Beach, VA 23451For SaleMLS ID #10645128, Carol Hall. REIN Inc.
- $425,0003 bd2 ba1.5k sqft569 Brentwater Rd, Virginia Beach, VA 23452For SaleMLS ID #10643267, Jonathan Dahuya. REIN Inc.
- $409,0004 bd2 ba1.7k sqft3104 Coach House Ln, Virginia Beach, VA 23452For SaleMLS ID #10639424, Ally Williams. REIN Inc.
- $410,0003 bd3 ba1.8k sqft3574 Campion Ave, Virginia Beach, VA 23462For SaleMLS ID #10642950, George Trotman. REIN Inc.
- $420,0003 bd2 ba1.5k sqft5341 Angus Dr, Virginia Beach, VA 23464For SaleMLS ID #10641548, Kevin Gallagher. REIN Inc.
- $399,9003 bd2 ba1.5k sqft4037 Smokey Lake Dr, Virginia Beach, VA 23462For SaleMLS ID #10639193, Christina Sancilio. REIN Inc.
