Located in the Riverwalk community of Chesapeake, this 2-bedroom, 2.5-bath condo offers a comfortable and functional layout designed for everyday living. Recent updates include new windows, new kitchen appliances, and a new sliding glass door that opens to the back patio, providing a nice space to relax. Conveniently located near shopping, dining, and major roadways, this home combines the convenience of condo living with a wonderful place to call your own. Welcome home!
For sale
$225,000
516 Willow Green Ct, Chesapeake, VA 23320
2beds
1,168sqft
Condominium
Built in 1996
-- sqft lot
$225,800 Zestimate®
$193/sqft
$315/mo HOA
What's special
Comfortable and functional layoutNew kitchen appliancesNew windows
- 14 days
- 998
- 82
Likely to sell faster than
Zillow last checked:
Listing updated:
Listed by:
Jeremy Ackiss,
Triumph Realty 757-355-5273,
Amanda Ackiss,
Triumph Realty
Source: REIN Inc.,MLS#: 10658629
Facts & features
Interior
Bedrooms & bathrooms
- Bedrooms: 2
- Bathrooms: 3
- Full bathrooms: 2
- 1/2 bathrooms: 1
Rooms
- Room types: Attic, Breakfast Area, PBR with Bath, Utility Closet
Heating
- Heat Pump
Cooling
- Central Air
Appliances
- Included: Dishwasher, Disposal, Dryer, Microwave, Electric Range, Refrigerator, Washer, Electric Water Heater
- Laundry: Dryer Hookup, Washer Hookup
Features
- Bar, Entrance Foyer, Pantry
- Flooring: Carpet, Wood
- Attic: Scuttle
- Has fireplace: No
- Common walls with other units/homes: End Unit
Interior area
- Total interior livable area: 1,168 sqft
Property
Parking
- Total spaces: 2
- Parking features: 2 Space, Assigned
Features
- Levels: Two
- Stories: 2
- Pool features: None, Association
- Fencing: Full,Privacy,Fenced
- Waterfront features: Not Waterfront
Lot
- Size: 435 Square Feet
Details
- Parcel number: 0367010000890
- Zoning: RMF1
Construction
Type & style
- Home type: Condo
- Architectural style: Traditional
- Property subtype: Condominium
- Attached to another structure: Yes
Materials
- Brick, Vinyl Siding
- Foundation: Slab
- Roof: Asphalt Shingle
Condition
- New construction: No
- Year built: 1996
Utilities & green energy
- Sewer: City/County
- Utilities for property: Water Not Available
Community & HOA
Community
- Subdivision: Riverwalk
HOA
- Has HOA: Yes
- Amenities included: Landscaping, Pool, Trash
- Second HOA fee: $315 monthly
Location
- Region: Chesapeake
Financial & listing details
- Price per square foot: $193/sqft
- Tax assessed value: $226,700
- Annual tax amount: $2,397
- Date on market: 10/22/2026
Estimated market value
$225,800
$215,000 - $237,000
$1,911/mo
Price history
Price history is unavailable.
Public tax history
| Year | Property taxes | Tax assessment |
|---|---|---|
| 2025 | $2,290 +6.7% | $226,700 +6.7% |
| 2024 | $2,145 +0.6% | $212,400 +0.6% |
| 2023 | $2,132 +10.3% | $211,100 +14.7% |
| 2022 | $1,933 +12.7% | $184,100 +12.7% |
| 2021 | $1,715 | $163,300 +4.3% |
| 2020 | -- | $156,600 +6.6% |
| 2019 | $1,542 +13.4% | $146,900 +2.1% |
| 2018 | $1,360 | $143,900 +11.1% |
| 2017 | $1,360 +5% | $129,500 +5% |
| 2016 | $1,295 +2.2% | $123,300 +2.2% |
| 2015 | $1,266 | $120,600 +2.4% |
| 2014 | $1,266 -8.6% | $117,800 -10.7% |
| 2013 | $1,385 | $131,900 |
| 2012 | $1,385 -14.5% | $131,900 -14.5% |
| 2011 | $1,620 +1.4% | $154,300 +1.4% |
| 2010 | $1,598 -10% | $152,200 -10% |
| 2009 | $1,777 -5.1% | $169,200 -5.1% |
| 2008 | $1,872 +2.3% | $178,300 +3.2% |
| 2007 | $1,831 +1.4% | $172,700 +6.1% |
| 2006 | $1,806 +31.9% | $162,700 +52.1% |
| 2004 | $1,370 +17.8% | $107,000 +17.8% |
| 2003 | $1,162 +3.7% | $90,800 +3.7% |
| 2002 | $1,121 +1.5% | $87,600 +1.5% |
| 2001 | $1,105 | $86,300 |
Find assessor info on the county website
Monthly payment
Est. payment
Payment breakdown
Explore the cost of this home by adjusting the details. Changes won't be saved.Climate risks
Neighborhood: Greenbrier West
Nearby schools
Schools provided by the listing agent
- Elementary: B.M. Williams Primary
- Middle: Crestwood Middle
- High: Oscar Smith
Source: REIN Inc.. This data may not be complete. We recommend contacting the local school district to confirm school assignments for this home.
- $238,5002 bd2 ba1.2k sqft514 Willow Green Ct, Chesapeake, VA 23320Off Market
- $221,5002 bd2 ba972 sqft518 Willow Green Ct, Chesapeake, VA 23320Off Market
- $246,1002 bd2 ba1.2k sqft510 Willow Green Ct, Chesapeake, VA 23320Off Market
- $226,7002 bd2 ba1.1k sqft508 Willow Green Ct, Chesapeake, VA 23320Off Market

Similar homes
- $240,0002 bd2 ba1.2k sqft2112 Willow Point Arch, Chesapeake, VA 23320For Sale
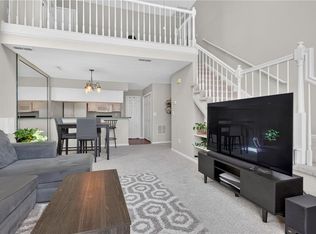 MLS ID #10657769, Johnathan King. REIN Inc.
- $233,5002 bd2 ba1.1k sqft710 Rue Marseille, Chesapeake, VA 23320For Sale
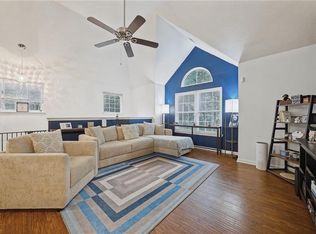 MLS ID #10657659, Sarah Carr. REIN Inc.
- $299,9002 bd2 ba1.3k sqft816 Shenandoah River Rd, Chesapeake, VA 23320For Sale
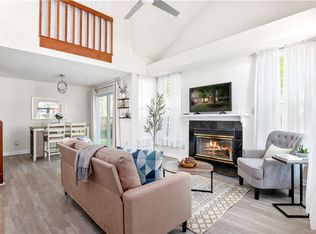 MLS ID #10660156, Shana Mitchell. REIN Inc.
- $325,0003 bd3 ba1.5k sqft758 Creekside Cres, Chesapeake, VA 23320For Sale
 MLS ID #10656884, Diane Keeley. REIN Inc.
