This Home is a must to see this beautiful cape style with fruit trees in your own backyard, all sitting on an extra large corner lot, located at Kemp Meadow Dr & Kemp Meadow Way . This home has a downstairs converted garage with a full bathroom. And, both up-down stairs, has great spaces for offices, homeschooling, media room, or whatever your space needs are. The kitchen has attractive counters and many cabinets with upgraded cabinetry, stainless steel appliances. All flooring is either wood, LVP or ceramic tile.
For sale
$575,000
835 Kemp Meadow Dr, Chesapeake, VA 23320
4beds
2,628sqft
Single Family Residence
Built in 1990
0.29 Acres Lot
$574,200 Zestimate®
$219/sqft
$-- HOA
What's special
Extra large corner lotBeautiful cape styleUpgraded cabinetryStainless steel appliances
- 26 days
- 405
- 7
Zillow last checked:
Listing updated:
Listed by:
AJ Williamson,
RE/MAX Alliance 757-456-2345
Source: REIN Inc.,MLS#: 10654917
Facts & features
Interior
Bedrooms & bathrooms
- Bedrooms: 4
- Bathrooms: 4
- Full bathrooms: 3
- 1/2 bathrooms: 1
Rooms
- Room types: Breakfast Area, PBR with Bath, Spare Room, Utility Closet
Primary bedroom
- Level: Second
Bedroom
- Level: Second
Full bathroom
- Level: First
Dining room
- Level: First
Family room
- Level: First
Kitchen
- Level: First
Living room
- Level: First
Heating
- Forced Air, Natural Gas
Cooling
- Central Air
Appliances
- Included: Dishwasher, Gas Range, Gas Water Heater
- Laundry: Dryer Hookup, Washer Hookup
Features
- Ceiling Fan(s), Entrance Foyer
- Flooring: Ceramic Tile, Laminate/LVP, Wood
- Basement: Crawl Space
- Number of fireplaces: 1
- Fireplace features: Wood Burning
Interior area
- Total interior livable area: 2,628 sqft
Property
Parking
- Total spaces: 2
- Parking features: 2 Space, Converted Garage, Off Street, Driveway
- Has garage: Yes
- Has uncovered spaces: Yes
Features
- Levels: Three Or More
- Stories: 2
- Patio & porch: Porch
- Exterior features: Inground Sprinkler
- Pool features: None
- Fencing: Privacy,Wood,Fenced
- Has view: Yes
- View description: City
- Waterfront features: Not Waterfront
- Frontage length: 79
Lot
- Size: 0.29 Acres
- Dimensions: 53 x 26 x 123 x 105 x 165
- Features: Corner
Details
- Parcel number: 0371016002010
- Zoning: R10S
- Other equipment: Pump
Construction
Type & style
- Home type: SingleFamily
- Architectural style: Contemp,Traditional
- Property subtype: Single Family Residence
Materials
- Vinyl Siding
- Roof: Asphalt Shingle
Condition
- New construction: No
- Year built: 1990
Utilities & green energy
- Sewer: City/County
- Water: City/County, Well
Community & HOA
Community
- Subdivision: Kemp Crossing
HOA
- Has HOA: No
Location
- Region: Chesapeake
Financial & listing details
- Price per square foot: $219/sqft
- Tax assessed value: $438,600
- Annual tax amount: $4,430
- Date on market: 9/23/2026
Estimated market value
$574,200
$545,000 - $603,000
$3,084/mo
Price history
Price history is unavailable.
Public tax history
| Year | Property taxes | Tax assessment |
|---|---|---|
| 2025 | $4,430 +3.1% | $438,600 +3.1% |
| 2024 | $4,298 +9.4% | $425,500 +9.4% |
| 2023 | $3,930 +4.2% | $389,100 +8.4% |
| 2022 | $3,771 +13.6% | $359,100 +13.6% |
| 2021 | $3,320 | $316,200 +5.8% |
| 2020 | -- | $298,800 +1.6% |
| 2019 | $3,089 +5.9% | $294,200 +0.6% |
| 2018 | $2,917 | $292,400 +5.3% |
| 2017 | $2,917 0% | $277,800 |
| 2016 | $2,917 +3.2% | $277,800 +3.2% |
| 2015 | $2,826 | $269,100 +3.2% |
| 2014 | $2,826 +6.6% | $260,800 +3.3% |
| 2013 | $2,651 -1.9% | $252,500 -1.9% |
| 2012 | $2,704 -5.5% | $257,500 -5.5% |
| 2011 | $2,861 -7% | $272,500 -7% |
| 2010 | $3,078 -3.3% | $293,100 -3.3% |
| 2009 | $3,183 -1.8% | $303,100 -1.8% |
| 2008 | $3,239 -0.7% | $308,500 +0.2% |
| 2007 | $3,263 +1.6% | $307,800 +6.4% |
| 2006 | $3,210 +38.3% | $289,200 +59.4% |
| 2004 | $2,322 +11.4% | $181,400 +11.4% |
| 2003 | $2,084 +10.1% | $162,800 +10.1% |
| 2002 | $1,893 +1.6% | $147,900 +1.6% |
| 2001 | $1,862 | $145,500 |
Find assessor info on the county website
Monthly payment
Est. payment
Payment breakdown
Explore the cost of this home by adjusting the details. Changes won't be saved.Climate risks
Neighborhood: Greenbrier East
Nearby schools
Schools provided by the listing agent
- Elementary: Greenbrier Intermediate
- Middle: Greenbrier Middle
- High: Indian River
Source: REIN Inc.. This data may not be complete. We recommend contacting the local school district to confirm school assignments for this home.

Similar homes
- $600,0004 bd3 ba2.6k sqft1108 Cumberland Ct, Chesapeake, VA 23320For Sale
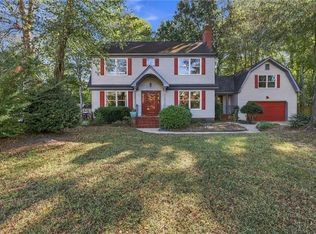 MLS ID #10657974, Robert Pickles. REIN Inc.
- $--4 bd4 ba2.3k sqft1421 Bayberry Pl, Chesapeake, VA 23320Auction
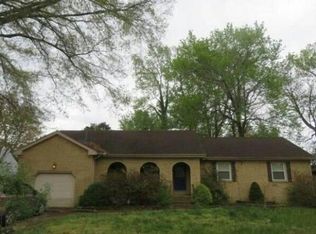 Auction.com 2
- $540,0004 bd3 ba2.5k sqft833 Kemp Meadow Dr, Chesapeake, VA 23320For Sale
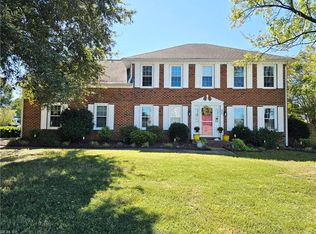 MLS ID #10654833, Robert Sayoc. REIN Inc.
- $579,9005 bd4 ba3.2k sqft904 Brookcrest Arch, Chesapeake, VA 23320For Sale
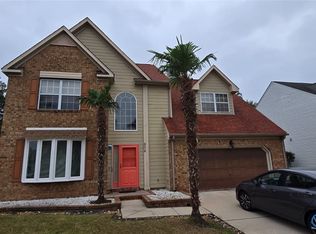 MLS ID #2626367, Derek Greene, The Greene Realty Group. CVRMLS
