Excellent opportunity to own a wonderful home in most sought after Warrington Hall. Great floor plan with a first floor primary bedroom and custom bath with jetted tub and separate shower. Formal living room and dining area. Great room with fireplace. Kitchen with breakfast bar, granite countertops and stainless appliances. Laundry room. Oversized two car garage. Three additional bedrooms upstairs. Spacious closets. Very flexible floor plan. Spacious private fenced yard.
For sale
$699,000
1004 Poquoson Xing, Chesapeake, VA 23320
4beds
2,515sqft
Single Family Residence
Built in 2003
9,147 Square Feet Lot
$696,300 Zestimate®
$278/sqft
$70/mo HOA
What's special
First floor primary bedroomSpacious private fenced yardOversized two car garageStainless appliancesGranite countertopsThree additional bedrooms upstairsKitchen with breakfast bar
- 10 days
- 254
- 4
Zillow last checked:
Listing updated:
Listed by:
Fred Helm,
BHHS RW Towne Realty 757-549-2000
Source: REIN Inc.,MLS#: 10657331
Facts & features
Interior
Bedrooms & bathrooms
- Bedrooms: 4
- Bathrooms: 3
- Full bathrooms: 2
- 1/2 bathrooms: 1
Rooms
- Room types: 1st Floor Primary BR, Breakfast Area, PBR with Bath, Utility Room
Primary bedroom
- Level: First
Heating
- Natural Gas, Zoned
Cooling
- Central Air, Zoned
Appliances
- Included: Disposal, Microwave, Electric Range, Refrigerator, Gas Water Heater
- Laundry: Dryer Hookup, Washer Hookup
Features
- Walk-In Closet(s), Ceiling Fan(s), Entrance Foyer, Pantry
- Flooring: Ceramic Tile, Other
- Basement: Crawl Space
- Attic: Walk-In
- Number of fireplaces: 1
- Fireplace features: Fireplace Gas-natural
Interior area
- Total interior livable area: 2,515 sqft
Property
Parking
- Total spaces: 2
- Parking features: Garage Att 2 Car, Driveway, Garage Door Opener
- Attached garage spaces: 2
- Has uncovered spaces: Yes
Features
- Stories: 2
- Patio & porch: Deck
- Pool features: None, Association
- Has spa: Yes
- Spa features: Bath
- Fencing: Back Yard,Fenced
- Waterfront features: Not Waterfront
Lot
- Size: 9,147 Square Feet
Details
- Parcel number: 0374004000390
- Zoning: PUD
- Special conditions: Bank Repo
Construction
Type & style
- Home type: SingleFamily
- Architectural style: Transitional
- Property subtype: Single Family Residence
Materials
- Brick
- Roof: Asphalt Shingle
Condition
- New construction: No
- Year built: 2003
Utilities & green energy
- Sewer: City/County
- Water: City/County
- Utilities for property: Cable Hookup
Community & HOA
Community
- Subdivision: Warrington Hall
HOA
- Has HOA: Yes
- Amenities included: Landscaping, Playground, Pool
- HOA fee: $70 monthly
Location
- Region: Chesapeake
Financial & listing details
- Price per square foot: $278/sqft
- Tax assessed value: $539,100
- Annual tax amount: $5,444
- Date on market: 10/9/2026
Estimated market value
$696,300
$661,000 - $731,000
$2,988/mo
Price history
Price history is unavailable.
Public tax history
| Year | Property taxes | Tax assessment |
|---|---|---|
| 2025 | $5,445 +11.1% | $539,100 +11.1% |
| 2024 | $4,901 +1.5% | $485,200 +1.5% |
| 2023 | $4,827 +1.5% | $477,900 +5.5% |
| 2022 | $4,758 +19.5% | $453,100 +19.5% |
| 2021 | $3,982 | $379,200 +3.3% |
| 2020 | -- | $367,000 +5.9% |
| 2019 | $3,639 +5.4% | $346,600 +5.4% |
| 2018 | $3,453 | $328,900 |
| 2017 | $3,453 +0% | $328,900 |
| 2016 | $3,453 | $328,900 |
| 2015 | $3,453 | $328,900 +2.5% |
| 2014 | $3,453 +2.5% | $320,800 |
| 2013 | $3,368 | $320,800 |
| 2012 | $3,368 -2.8% | $320,800 -2.8% |
| 2011 | $3,465 -7.3% | $330,000 -7.3% |
| 2010 | $3,738 -12.1% | $356,000 -12.1% |
| 2009 | $4,253 -2.7% | $405,000 -2.7% |
| 2008 | $4,369 -11.2% | $416,100 -10.3% |
| 2007 | $4,919 +5.6% | $464,100 +10.6% |
| 2006 | $4,660 +41.2% | $419,800 +62.8% |
| 2004 | $3,301 +243.9% | $257,900 +243.9% |
| 2003 | $960 +7.1% | $75,000 +7.1% |
| 2002 | $896 +2.9% | $70,000 +2.9% |
| 2001 | $870 | $68,000 |
Find assessor info on the county website
Monthly payment
Est. payment
Payment breakdown
Explore the cost of this home by adjusting the details. Changes won't be saved.Climate risks
Neighborhood: Greenbrier East
Nearby schools
Schools provided by the listing agent
- Elementary: Greenbrier Intermediate
- Middle: Greenbrier Middle
- High: Indian River
Source: REIN Inc.. This data may not be complete. We recommend contacting the local school district to confirm school assignments for this home.
- $683,3005 bd4 ba3.3k sqft916 Old Farm Ave, Chesapeake, VA 23320Off Market
- $653,1004 bd2 ba3.4k sqft1000 Poquoson Xing, Chesapeake, VA 23320Off Market
- $664,9004 bd2 ba3.3k sqft1021 Timber Neck Mall, Chesapeake, VA 23320Off Market
- $659,7004 bd3 ba3k sqft921 Riddlehurst Ave, Chesapeake, VA 23320Off Market
Similar homes
- $600,0004 bd3 ba2.6k sqft1108 Cumberland Ct, Chesapeake, VA 23320For Sale
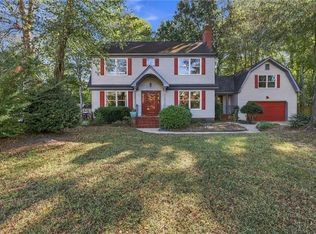 MLS ID #10657974, Robert Pickles. REIN Inc.
- $725,0005 bd3 ba2.9k sqft1266 Auburn Hill Dr, Chesapeake, VA 23320For Sale
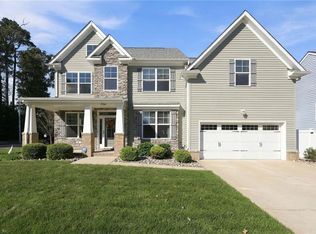 MLS ID #10657857, Diane Keeley. REIN Inc.
- $675,0003 bd4 ba2.5k sqft613 McRowland Way, Chesapeake, VA 23320For Sale
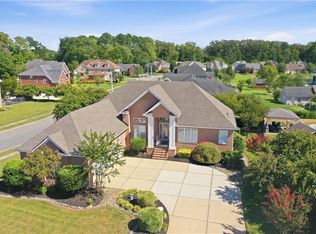 MLS ID #10653795, Christine Burgdorf. REIN Inc.
- $699,9005 bd4 ba2.8k sqft1421 Gemstone Ln, Chesapeake, VA 23320For Sale
 MLS ID #10657221, Anna Staylor. REIN Inc.
