Gorgeous 4 bedroom 2 1/2 bath new construction home! Large covered porch with maintenance free columns, seamless gutters, brick skirt and steps. Open floor plan with an amazing kitchen with granite counter-tops, stainless-steel appliances, recess lighting and 39" cabinets. LVP flooring throughout 1st level. Double hung windows with 6" seals that give each room a quality touch. Wood steps with designer poles that lead to upstairs bedrooms. 1 year builder's warranty. Sq footage per builder.
New construction
Price cut: $10K (10/6)
$350,000
903 Lexington St, Norfolk, VA 23504
4beds
1,950sqft
Single Family Residence
Built in 2026
2,613 Square Feet Lot
$350,300 Zestimate®
$179/sqft
$-- HOA
What's special
Seamless guttersOpen floor planGranite counter-topsRecess lightingAmazing kitchenBrick skirt and stepsStainless-steel appliances
- 45 days
- 163
- 9
Zillow last checked:
Listing updated:
Listed by:
Sharon Cooper-Lewis,
Wainwright Real Estate 757-495-1900
Source: REIN Inc.,MLS#: 10651256
Facts & features
Interior
Bedrooms & bathrooms
- Bedrooms: 4
- Bathrooms: 3
- Full bathrooms: 2
- 1/2 bathrooms: 1
Rooms
- Room types: Attic, Utility Closet
Primary bedroom
- Level: Second
Bedroom
- Level: First
Full bathroom
- Level: Second
Dining room
- Level: First
Family room
- Level: First
Kitchen
- Level: First
Utility room
- Level: First
Heating
- Electric, Heat Pump
Cooling
- Central Air, Heat Pump
Appliances
- Included: Dishwasher, Disposal, Microwave, Electric Range, Refrigerator, Electric Water Heater
- Laundry: Dryer Hookup, Washer Hookup
Features
- Walk-In Closet(s), Pantry
- Flooring: Carpet, Laminate/LVP
- Basement: Crawl Space
- Attic: Pull Down Stairs
- Has fireplace: No
- Common walls with other units/homes: No Common Walls
Interior area
- Total interior livable area: 1,950 sqft
Property
Parking
- Parking features: Off Street
Accessibility
- Accessibility features: Main Floor Laundry
Features
- Stories: 2
- Patio & porch: Porch
- Pool features: None
- Fencing: Chain Link,Fenced
- Waterfront features: Not Waterfront
Lot
- Size: 2,613 Square Feet
Details
- Parcel number: 27460600
- Zoning: R-8
Construction
Type & style
- Home type: SingleFamily
- Architectural style: Traditional
- Property subtype: Single Family Residence
Materials
- Vinyl Siding
- Roof: Asphalt Shingle
Condition
- New construction: Yes
- Year built: 2026
Utilities & green energy
- Sewer: City/County
- Water: City/County
- Utilities for property: Cable Hookup
Community & HOA
Community
- Subdivision: Huntersville - 113
HOA
- Has HOA: No
Location
- Region: Norfolk
Financial & listing details
- Price per square foot: $179/sqft
- Tax assessed value: $29,500
- Annual tax amount: $99,999
- Date on market: 8/28/2026
Estimated market value
$350,300
$333,000 - $368,000
$2,489/mo
Price history
Price history is unavailable.
Public tax history
| Year | Property taxes | Tax assessment |
|---|---|---|
| 2025 | $363 | $29,500 |
| 2024 | $363 -1.6% | $29,500 |
| 2023 | $369 +44.6% | $29,500 +44.6% |
| 2022 | $255 +20% | $20,400 +20% |
| 2021 | $213 | $17,000 |
| 2020 | $213 | $17,000 |
| 2019 | $213 0% | $17,000 |
| 2018 | $213 +8.7% | $17,000 |
| 2017 | $196 | $17,000 |
| 2016 | $196 | $17,000 |
| 2015 | $196 | $17,000 |
| 2014 | $196 | $17,000 |
| 2013 | -- | $17,000 |
| 2012 | -- | $17,000 -15% |
| 2011 | -- | $20,000 |
| 2010 | -- | $20,000 |
| 2009 | -- | $20,000 +18.3% |
| 2008 | -- | $16,900 |
| 2007 | -- | $16,900 +30% |
| 2006 | -- | $13,000 +60.5% |
| 2005 | -- | $8,100 +50% |
| 2004 | -- | $5,400 |
| 2003 | -- | $5,400 +20% |
| 2002 | -- | $4,500 +9.8% |
| 2001 | -- | $4,100 +30.6% |
| 2000 | -- | $3,140 |
Find assessor info on the county website
Monthly payment
Est. payment
Payment breakdown
Explore the cost of this home by adjusting the details. Changes won't be saved.Climate risks
Neighborhood: Olde Huntersville
Nearby schools
Schools provided by the listing agent
- Elementary: Jacox Elementary
- Middle: Blair Middle
- High: Granby
Source: REIN Inc.. This data may not be complete. We recommend contacting the local school district to confirm school assignments for this home.
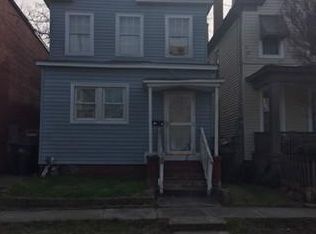

Similar homes
- $357,0004 bd3 ba1.9k sqft901 S Lexington St, Norfolk, VA 23504New Construction
 MLS ID #10651265, Sharon Cooper-Lewis. REIN Inc.
 - $345,0004 bd3 ba1.9k sqft1509 Tidewater Dr, Norfolk, VA 23504New Construction
 MLS ID #10656405, Barbara Humphreys Glasser. REIN Inc.
 - $389,9994 bd3 ba2k sqft2513 Carona Ave, Norfolk, VA 23504For Sale
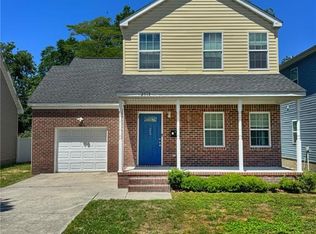 MLS ID #10656388, Nefertiti Holas. REIN Inc.
 - $399,9004 bd3 ba2.2k sqft2421 Hale St, Norfolk, VA 23504New Construction
 MLS ID #10651447, Serena Boney. REIN Inc.
