WOW!! Beautiful NEW CONSTRUCTION home offering 5 bedrooms, 2.5 bathrooms, and 2,500 sq ft of living space! This spacious home features a fireplace, modern finishes throughout, a LARGE FRONT PORCH, and a HUGE backyard that truly stands out! Step inside to find a bright and open layout with LVP flooring, carpeted bedrooms, and ceramic tile. The kitchen offers granite countertops, ample cabinet space, and a layout that flows perfectly into the main living areas. The primary suite and additional bedrooms provide plenty of room for everyday living, guests, or a home office setup. You’ll also love the ATTIC SPACE for extra storage or flexible use, plus a BONUS ROOM for additional living space or flexibility! SCHEDULE YOUR SHOWING TODAY! Located in Portsmouth with convenient access to shopping, dining, interstates, and more, this move-in-ready new construction home offers space and comfort all in one. Fenced-in backyard adds extra privacy and outdoor enjoyment! Don’t miss this one—SCHEDULE YOUR SHOWING TODAY!
New construction
Price cut: $20K (7/14)
$429,900
67 Elm Ave, Portsmouth, VA 23704
4beds
2,500sqft
:
Get pre-qualified$2,822/mo
Single Family Residence
Built in 2026
4,791 Square Feet Lot
$429,800 Zestimate®
$172/sqft
$-- HOA
What's special
Huge backyardModern finishes throughoutBright and open layoutGranite countertopsLvp flooringLarge front porchAmple cabinet space
- 27 days |
- 215 |
- 16 |
Zillow last checked:
Listing updated:
Listed by:
Marie Banks,
Swell Real Estate Co 757-216-9222
Source: REIN Inc.,MLS#: 10641276
Facts & features
Interior
Bedrooms & bathrooms
- Bedrooms: 4
- Bathrooms: 3
- Full bathrooms: 2
- 1/2 bathrooms: 1
Rooms
- Room types: 1st Floor BR, Attic
Heating
- Electric
Cooling
- Central Air
Appliances
- Included: Dishwasher, Disposal, Electric Range, Electric Water Heater
- Laundry: Dryer Hookup, Washer Hookup
Features
- Primary Sink-Double, Walk-In Closet(s), Ceiling Fan(s)
- Flooring: Carpet, Ceramic Tile, Laminate/LVP
- Basement: Crawl Space
- Number of fireplaces: 1
- Fireplace features: Electric
Interior area
- Total interior livable area: 2,500 sqft
Property
Parking
- Parking features: Driveway, On Street
- Has uncovered spaces: Yes
Features
- Stories: 2
- Patio & porch: Deck, Porch
- Pool features: None
- Fencing: Back Yard,Fenced
- Waterfront features: Not Waterfront
- Frontage length: 47
Lot
- Size: 4,791 Square Feet
- Dimensions: 102 x 47
Details
- Parcel number: 00300210
- Zoning: HR
Construction
Type & style
- Home type: SingleFamily
- Architectural style: Traditional
- Property subtype: Single Family Residence
Materials
- Fiber Cement
- Roof: Asphalt Shingle
Condition
- New construction: Yes
- Year built: 2026
Utilities & green energy
- Sewer: City/County
- Water: City/County
Community & HOA
Community
- Subdivision: Park View - 039
HOA
- Has HOA: No
Location
- Region: Portsmouth
Financial & listing details
- Price per square foot: $172/sqft
- Tax assessed value: $61,540
- Annual tax amount: $3,500
- Date on market: 6/29/2026
Estimated market value
$429,800
$408,000 - $451,000
$2,782/mo
Price history
Price history is unavailable.
Public tax history
| Year | Property taxes | Tax assessment |
|---|---|---|
| 2025 | $763 +0.8% | $61,540 |
| 2024 | $757 -1.6% | $61,540 |
| 2023 | $769 +20.2% | $61,540 +25% |
| 2022 | $640 | $49,230 |
| 2021 | $640 +5% | $49,230 +5% |
| 2019 | $610 | $46,890 |
| 2018 | $610 | $46,890 |
| 2017 | $610 | $46,890 |
| 2016 | $610 | $46,890 |
| 2015 | $610 -72.7% | $46,890 -73.3% |
| 2014 | $2,230 | $175,630 |
| 2013 | $2,230 +0.9% | $175,630 +0.9% |
| 2012 | $2,210 -3.5% | $174,040 -3.5% |
| 2011 | $2,291 +2.4% | $180,400 |
| 2010 | $2,237 -6.9% | $180,400 -6.9% |
| 2009 | $2,402 +32.6% | $193,750 +29.4% |
| 2008 | $1,811 +4.3% | $149,690 +8.6% |
| 2007 | $1,736 +31% | $137,790 +41.4% |
| 2006 | $1,325 +20.3% | $97,440 +27.3% |
| 2005 | $1,102 +13% | $76,520 +13.8% |
| 2004 | $975 +14.2% | $67,240 +11.8% |
| 2003 | $854 +12.1% | $60,130 +12.1% |
| 2002 | $761 +2.5% | $53,620 +2.5% |
| 2001 | $743 | $52,310 |
Find assessor info on the county website
Monthly payment
Est. payment
Payment breakdown
Explore the cost of this home by adjusting the details. Changes won't be saved.Climate risks
Neighborhood: 23704
Nearby schools
GreatSchools rating
- 3/10Park View Elementary SchoolGrades: K-6Distance: 0.4 mi
- 3/10Churchland Middle SchoolGrades: 7-8Distance: 4.5 mi
- 2/10I.C. Norcom High SchoolGrades: 9-12Distance: 0.7 mi
Schools provided by the listing agent
- Elementary: Park View Elementary
- Middle: Churchland Middle
- High: IC Norcom
Source: REIN Inc.. This data may not be complete. We recommend contacting the local school district to confirm school assignments for this home.
- $285,0003 bd2 ba1.6k sqft63 Elm Ave, Portsmouth, VA 23704Sold
- $261,6004 bd3 ba1.6k sqft59 Elm Ave, Portsmouth, VA 23704Off Market
- $119,2001 bd1 ba504 sqft73 Elm Ave, Portsmouth, VA 23704Off Market
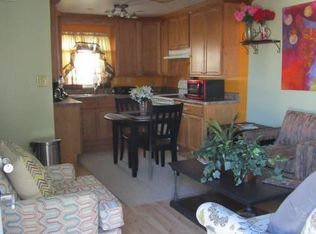
- $--1 bd1 ba504 sqft73 Elm Ave #A, Portsmouth, VA 23704Off Market

- $137,8002 bd1 ba934 sqft55 Elm Ave, Portsmouth, VA 23704Off Market
- $296,500-- bd2 ba2.9k sqft64 Webster Ave, Portsmouth, VA 23704Off Market
- $177,7002 bd1 ba930 sqft1125 Bay St, Portsmouth, VA 23704Off Market
- $296,8004 bd2 ba2k sqft77 Elm Ave, Portsmouth, VA 23704Off Market
A local agent can set up tours, give advice and negotiate with sellers.
Similar homes
- $435,0004 bd3 ba2.2k sqft3816 Davis St, Norfolk, VA 23513For Sale
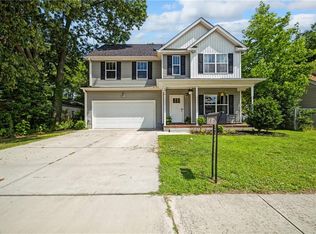 MLS ID #10640904, Kim Elliot. REIN Inc.
 - $335,0004 bd2 ba2.1k sqft221 Mount Vernon Ave, Portsmouth, VA 23707For Sale
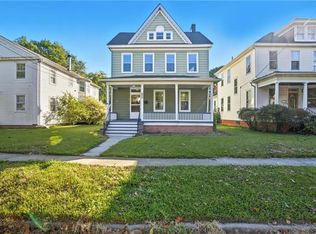 MLS ID #10643590, Ankur Khullar. REIN Inc.
 - $350,0004 bd3 ba1.8k sqft66 Bainbridge Ave, Portsmouth, VA 23702For Sale
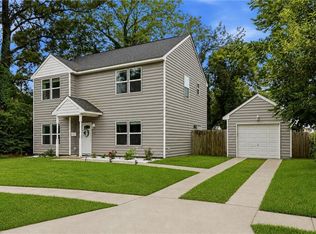 MLS ID #10642833, Wilfredo Divens. REIN Inc.
 - $357,9004 bd3 ba2k sqft2 Creekside Ct #39, Portsmouth, VA 23703For Sale
 MLS ID #10643695, Danielle Bulla Isenhour. REIN Inc.
 - $430,0004 bd3 ba2.3k sqft5153 S Cape Henry Ave, Norfolk, VA 23502For SaleMLS ID #10643654, Yasmine Peller. REIN Inc.
- $458,0004 bd3 ba2k sqft726 Mayfield Ave, Norfolk, VA 23518For SaleMLS ID #10644484, Valentina Lee. REIN Inc.
- $425,0004 bd3 ba2.3k sqft3721 Buckingham St, Norfolk, VA 23513For SaleMLS ID #10628919, Tammy Busche. REIN Inc.
- $435,0004 bd2 ba1.6k sqft6015 Hampton Blvd, Norfolk, VA 23508For SaleMLS ID #10642029, Aida Merrell. REIN Inc.
- $418,0005 bd4 ba2.4k sqft1706 Martin Ave, Chesapeake, VA 23324For SaleMLS ID #10643431, Liang Zhen. REIN Inc.
- $460,0004 bd3 ba2.3k sqft3720 Bridlepath Ln, Suffolk, VA 23435For SaleMLS ID #10640481, Tiffany Gelzinis. REIN Inc.
- $444,9994 bd3 ba3.1k sqft2595 Ruffin Way, Norfolk, VA 23504For SaleMLS ID #10635277. REIN Inc.
- $449,0005 bd3 ba1.8k sqftMm Railroad Avenue Trestle, Chesapeake, VA 23324New ConstructionMLS ID #10645903, Laura Rowe. REIN Inc.
- $445,0004 bd2 ba1.8k sqft707 Beach Rd, Hampton, VA 23664For SaleMLS ID #10643041, Caroline White. REIN Inc.
- $459,5005 bd4 ba2.2k sqft220 W 27th St, Norfolk, VA 23517New ConstructionMLS ID #10628867, Bethany White. REIN Inc.
- $299,0003 bd3 ba1.7k sqft219 Broad St, Portsmouth, VA 23707For SaleMLS ID #10639284, Delia Joe. REIN Inc.
- $575,0004 bd3 ba2.2k sqft1116 Belvoir Ln, Virginia Beach, VA 23464For SaleMLS ID #10645443, Edgar Munoz. REIN Inc.
- $439,9994 bd3 ba2.7k sqft964 N King St, Hampton, VA 23669For SaleMLS ID #10637192, Britney Vanderiet. REIN Inc.
- $574,9004 bd3 ba2.2k sqft240 Hurdle Dr, Chesapeake, VA 23322For SaleMLS ID #10645253, Carol Hall. REIN Inc.
- $319,8923 bd2 ba1.6k sqft314 Rockbridge Rd, Portsmouth, VA 23707For SaleMLS ID #10637070, Ryan Fleming. REIN Inc.
- $339,0003 bd2 ba1.5k sqft3904 Old Farm Rd, Portsmouth, VA 23703For SaleMLS ID #10638915, Bethany White. REIN Inc.
