Built in 2018, this beautifully maintained home offers the perfect blend of style and functionality. At the heart of the home is a spacious kitchen featuring granite countertops, a large center island, and an adjoining dining area—perfect for everyday living and entertaining. The thoughtfully designed floor plan also includes a dedicated office just off the entry, laminate flooring downstairs, and walk-in closets in every bedroom. Upstairs, the primary suite offers a relaxing soaking tub, separate walk-in shower, and generous closet space, while the secondary bathroom features a double vanity for added convenience. This home is also equipped with solar panels, adding to its overall appeal and efficiency. An added bonus—there's no HOA. Don't miss your opportunity to make it yours!
Under contract
$430,000
5153 S Cape Henry Ave, Norfolk, VA 23502
4beds
2,319sqft
:
Get pre-qualified$2,815/mo
Single Family Residence
Built in 2018
-- sqft lot
$431,200 Zestimate®
$185/sqft
$-- HOA
What's special
Solar panelsGranite countertopsAdjoining dining areaLarge center islandSpacious kitchenGenerous closet spacePrimary suite
- 22 days |
- 709 |
- 78 |
Likely to sell faster than
Zillow last checked:
Listing updated:
Listed by:
Yasmine Peller,
Iron Valley Real Est Norfolk 757-900-4873
Source: REIN Inc.,MLS#: 10643654
Facts & features
Interior
Bedrooms & bathrooms
- Bedrooms: 4
- Bathrooms: 3
- Full bathrooms: 2
- 1/2 bathrooms: 1
Rooms
- Room types: Attic, PBR with Bath, Office/Study, Utility Room
Heating
- Forced Air
Cooling
- Central Air
Appliances
- Included: Dishwasher, Microwave, Electric Range, Refrigerator, Electric Water Heater
- Laundry: Dryer Hookup, Washer Hookup
Features
- Pantry
- Flooring: Carpet, Laminate/LVP
- Basement: Crawl Space
- Number of fireplaces: 1
- Fireplace features: Electric
Interior area
- Total interior livable area: 2,319 sqft
Property
Parking
- Total spaces: 2
- Parking features: Garage Att 2 Car, Multi Car, Driveway
- Attached garage spaces: 2
- Has uncovered spaces: Yes
Features
- Stories: 2
- Patio & porch: Porch
- Pool features: None
- Fencing: Wood,Fenced
- Waterfront features: Not Waterfront
Details
- Parcel number: 45145300
- Zoning: R8
Construction
Type & style
- Home type: SingleFamily
- Architectural style: Transitional
- Property subtype: Single Family Residence
Materials
- Vinyl Siding
- Roof: Asphalt Shingle
Condition
- New construction: No
- Year built: 2018
Utilities & green energy
- Sewer: City/County
- Water: City/County
Community & HOA
Community
- Subdivision: Fox Hall Res Park
HOA
- Has HOA: No
Location
- Region: Norfolk
Financial & listing details
- Price per square foot: $185/sqft
- Tax assessed value: $415,200
- Annual tax amount: $5,106
- Date on market: 7/10/2026
Estimated market value
$431,200
$410,000 - $453,000
$2,979/mo
Price history
Price history is unavailable.
Public tax history
| Year | Property taxes | Tax assessment |
|---|---|---|
| 2025 | $5,107 +5.6% | $415,200 +5.6% |
| 2024 | $4,835 +5.7% | $393,100 +7.4% |
| 2023 | $4,576 +5.6% | $366,100 +5.6% |
| 2022 | $4,334 +10.4% | $346,700 +10.4% |
| 2021 | $3,924 +1.4% | $313,900 +1.4% |
| 2020 | $3,871 +4.9% | $309,700 +4.9% |
| 2019 | $3,691 +18.4% | $295,300 +64.7% |
| 2018 | $3,119 +174.2% | $179,300 +81.3% |
| 2017 | $1,137 | $98,900 -5.6% |
| 2016 | $1,137 -4.8% | $104,800 |
| 2015 | $1,195 | $104,800 |
| 2014 | $1,195 | $104,800 |
| 2013 | -- | $104,800 |
| 2012 | -- | $104,800 -7.2% |
| 2011 | -- | $112,900 -3.5% |
| 2010 | -- | $117,000 |
| 2009 | -- | $117,000 |
| 2008 | -- | $117,000 |
| 2007 | -- | $117,000 +10% |
| 2006 | -- | $106,400 +21.3% |
| 2005 | -- | $87,700 +12.4% |
| 2004 | -- | $78,000 +13.4% |
| 2003 | -- | $68,800 +13.3% |
| 2002 | -- | $60,700 |
| 2001 | -- | $60,700 |
| 2000 | -- | $60,700 |
Find assessor info on the county website
Monthly payment
Est. payment
Payment breakdown
Explore the cost of this home by adjusting the details. Changes won't be saved.Climate risks
Neighborhood: Foxhall
Nearby schools
GreatSchools rating
- 2/10Coleman Place Elementary SchoolGrades: PK-5Distance: 1 mi
- 1/10Norview Middle SchoolGrades: 6-8Distance: 1.7 mi
- 1/10B. T. Washington High SchoolGrades: 9-12Distance: 2.7 mi
Schools provided by the listing agent
- Elementary: Coleman Place Elementary
- Middle: Lake Taylor School
- High: BT Washington
Source: REIN Inc.. This data may not be complete. We recommend contacting the local school district to confirm school assignments for this home.
- $22,700-- bd-- ba-- sqftS S South Cape Henry Ave, Norfolk, VA 23502Off Market
- $425,0004 bd2 ba2.3k sqft1560 Nelms Ave, Norfolk, VA 23502Sold
- $318,6003 bd2 ba2.3k sqft1557 Beekman St, Norfolk, VA 23502Off Market
- $30,600-- bd-- ba-- sqft1549 Beekman St, Norfolk, VA 23502Off Market
- $238,7002 bd1 ba981 sqft1548 Nelms Ave, Norfolk, VA 23502Off Market
- $249,1007 bd3 ba3k sqft1545 Beekman St, Norfolk, VA 23502Off Market
- $388,4007 bd3 ba3k sqft1545 Beekman St, Norfolk, VA 23502Off Market
- $272,5003 bd1 ba1.3k sqft1544 Nelms Ave, Norfolk, VA 23502Off Market
A local agent can set up tours, give advice and negotiate with sellers.
Similar homes
- $435,0004 bd3 ba2.2k sqft3816 Davis St, Norfolk, VA 23513For Sale
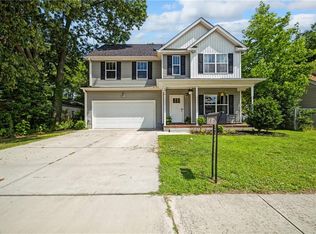 MLS ID #10640904, Kim Elliot. REIN Inc.
 - $464,9004 bd3 ba2.3k sqft160 Honaker Ave, Norfolk, VA 23502For Sale
 MLS ID #10643429, John Luterman. REIN Inc.
 - $420,0004 bd3 ba2.1k sqft914 Philpotts Rd, Norfolk, VA 23513For Sale
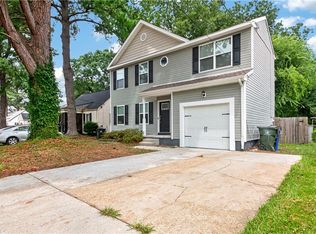 MLS ID #10646182, Keveen McDonald. REIN Inc.
 - $455,0004 bd3 ba2.2k sqft3745 Peterson St, Norfolk, VA 23513For Sale
 MLS ID #10640232, Danielle Sticha. REIN Inc.
 - $425,0004 bd3 ba2.3k sqft3721 Buckingham St, Norfolk, VA 23513For SaleMLS ID #10628919, Tammy Busche. REIN Inc.
- $349,9004 bd3 ba1.7k sqft2348 Ballentine Blvd, Norfolk, VA 23509For SaleMLS ID #10641992, Danielle Rosetti Lopez. REIN Inc.
- $465,0004 bd3 ba2.1k sqft9502 Jenny Ct, Norfolk, VA 23503For SaleMLS ID #10645290, Eric Overmyer. REIN Inc.
- $369,9004 bd3 ba1.9k sqft1130 Orville Ave, Chesapeake, VA 23324For SaleMLS ID #10646345, Maureen Montealegre. REIN Inc.
- $450,0003 bd3 ba1.6k sqft415 Suburban Pkwy, Norfolk, VA 23505For SaleMLS ID #10642209, Adrienne Downing. REIN Inc.
- $410,0004 bd2 ba1.9k sqft2604 Elkhart St, Chesapeake, VA 23323For SaleMLS ID #10646242, R. Anne Ahluwalia. REIN Inc.
- $624,9004 bd3 ba2.1k sqft9544 13th Bay St, Norfolk, VA 23518For SaleMLS ID #10646140, Andree Angelescu. REIN Inc.
- $435,0003 bd3 ba1.8k sqft1072 Taylor Rd, Virginia Beach, VA 23464For SaleMLS ID #10643836, Michael Salonga. REIN Inc.
- $445,0004 bd3 ba2.7k sqft656 Vaughan Ave, Hampton, VA 23661For SaleMLS ID #10640948, Jaima Botterbush. REIN Inc.
- $430,0003 bd4 ba2.1k sqft1732 Defiance Dr, Chesapeake, VA 23323For SaleMLS ID #10646321, Paul Gitlin. REIN Inc.
- $429,9004 bd3 ba2.5k sqft67 Elm Ave, Portsmouth, VA 23704New ConstructionMLS ID #10641276, Marie Banks. REIN Inc.
- $435,0004 bd2 ba1.8k sqft500 Willow Bend Dr, Chesapeake, VA 23323For SaleMLS ID #10645687, Melissa Mowry. REIN Inc.
- $550,0004 bd3 ba2.4k sqft5429 Club Head Rd, Virginia Beach, VA 23455For SaleMLS ID #10645245, Justin Acosta. REIN Inc.
- $460,0003 bd2 ba2k sqft8360 Highland St, Norfolk, VA 23518For SaleMLS ID #10640432, Cheyenne Penn. REIN Inc.
- $410,0004 bd3 ba2.4k sqft4313 Chestnut Ave, Newport News, VA 23607New ConstructionMLS ID #10645742, Charles Holloway. REIN Inc.
- $459,9003 bd3 ba2.4k sqft3808 Vasser Dr, Virginia Beach, VA 23462For SaleMLS ID #10646436, Thomas Milan. REIN Inc.
