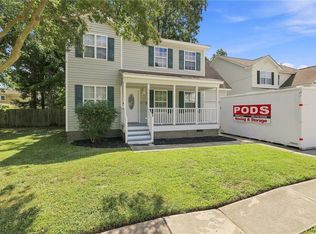
Welcome to your Norfolk sanctuary! Meticulously cared for and radiating warmth, this 4-bedroom, 2.5-bath home will capture your heart before you even get inside. Designed for effortless living, the airy, open-concept main floor flows seamlessly into a gorgeous kitchen. Picture yourself entertaining and cooking surrounded by sleek granite countertops, stainless steel appliances, and a timeless backsplash. At the end of the day, retreat to the coveted first-floor primary suite, your personal oasis, complete with a walk-in closet and en-suite bath with 2 sinks. Upstairs, discover a versatile loft space for a media room or home office, joined by three spacious, bright bedrooms that offer ultimate flexibility. Step outside to a fully fenced, private backyard with a handy storage shed, ready for weekend barbecues or quiet evenings under the stars. Located just minutes from downtown, military bases, shopping, and incredible dining, this pristine property is ready for its next chapter.
Coming soon
$349,900
2348 Ballentine Blvd, Norfolk, VA 23509
4beds
1,792sqft
:
Get pre-qualified$2,269/mo
Single Family Residence
Built in 2014
6,534 Square Feet Lot
$352,400 Zestimate®
$195/sqft
$-- HOA
What's special
- --
- on Zillow |
- 58
- views |
- 8
- saves |
Zillow last checked:
Listing updated:
Listed by:
Danielle Rosetti Lopez,
Better Homes & Gdns Ntv Am Grp 757-495-5500
Source: REIN Inc.,MLS#: 10641992
Facts & features
Interior
Bedrooms & bathrooms
- Bedrooms: 4
- Bathrooms: 3
- Full bathrooms: 2
- 1/2 bathrooms: 1
Rooms
- Room types: 1st Floor BR, 1st Floor Primary BR, Attic, PBR with Bath, Rec Room, Utility Closet
Heating
- Heat Pump
Cooling
- Central Air
Appliances
- Included: 220 V Elec, Dishwasher, Disposal, Dryer, Microwave, Electric Range, Refrigerator, Electric Water Heater
- Laundry: Dryer Hookup, Washer Hookup
Features
- Primary Sink-Double, Ceiling Fan(s), Pantry
- Flooring: Carpet, Ceramic Tile, Laminate/LVP
- Windows: Window Treatments
- Basement: Crawl Space
- Attic: Pull Down Stairs,Walk-In
- Has fireplace: No
Interior area
- Total interior livable area: 1,792 sqft
Video & virtual tour
Property
Parking
- Total spaces: 3
- Parking features: 3 Space, Driveway, On Street
- Has uncovered spaces: Yes
Features
- Levels: Two
- Stories: 2
- Patio & porch: Porch
- Pool features: None
- Fencing: Back Yard,Privacy,Fenced
- Waterfront features: Not Waterfront
Lot
- Size: 6,534 Square Feet
Details
- Parcel number: 00001155
- Zoning: R-11
Construction
Type & style
- Home type: SingleFamily
- Architectural style: Traditional
- Property subtype: Single Family Residence
Materials
- Vinyl Siding
- Roof: Asphalt Shingle
Condition
- New construction: No
- Year built: 2014
Utilities & green energy
- Sewer: City/County
- Water: City/County
Community & HOA
Community
- Subdivision: Ballentine Place
HOA
- Has HOA: No
Location
- Region: Norfolk
Financial & listing details
- Price per square foot: $195/sqft
- Tax assessed value: $328,600
- Annual tax amount: $224
- Date on market: 7/28/2026
Estimated market value
$352,400
$335,000 - $370,000
$2,558/mo
Price history
Price history is unavailable.
Public tax history
| Year | Property taxes | Tax assessment |
|---|---|---|
| 2025 | $4,042 +5.7% | $328,600 +5.7% |
| 2024 | $3,825 +5.4% | $311,000 +7.1% |
| 2023 | $3,630 +7.9% | $290,400 +7.9% |
| 2022 | $3,365 +14.7% | $269,200 +14.7% |
| 2021 | $2,934 | $234,700 |
| 2020 | $2,934 +1.7% | $234,700 +1.7% |
| 2019 | $2,884 +9.8% | $230,700 +9.8% |
| 2018 | $2,626 +11.6% | $210,100 +2.7% |
| 2017 | $2,353 | $204,600 +411.5% |
| 2016 | $2,353 | $40,000 |
| 2015 | -- | $40,000 |
| 2014 | -- | $40,000 -51.2% |
| 2002 | -- | $81,900 +5% |
| 2001 | -- | $78,000 +5% |
| 2000 | -- | $74,260 |
Find assessor info on the county website
Monthly payment
Est. payment
Payment breakdown
Explore the cost of this home by adjusting the details. Changes won't be saved.Climate risks
Neighborhood: Ballentine Place
Nearby schools
GreatSchools rating
- 2/10Coleman Place Elementary SchoolGrades: PK-5Distance: 0.7 mi
- 3/10Azalea Middle SchoolGrades: 6-8Distance: 3.9 mi
- 3/10Maury High SchoolGrades: 9-12Distance: 2.2 mi
Schools provided by the listing agent
- Elementary: Coleman Place Elementary
- Middle: Azalea Gardens Middle
- High: Maury
Source: REIN Inc.. This data may not be complete. We recommend contacting the local school district to confirm school assignments for this home.
- $369,0004 bd3 ba2k sqft2344 Ballentine Blvd, Norfolk, VA 23509Off Market
- $370,0003 bd3 ba1.9k sqft2354 Ballentine Blvd, Norfolk, VA 23509Sold

- $341,1004 bd2 ba1.7k sqft2339 Grandy Ave, Norfolk, VA 23509Off Market
- $251,5003 bd1 ba972 sqft2340 Ballentine Blvd, Norfolk, VA 23509Off Market
- $304,5003 bd2 ba1.5k sqft2335 Grandy Ave, Norfolk, VA 23509Sold
- $361,2004 bd2 ba1.9k sqft2345 Grandy Ave, Norfolk, VA 23509Off Market
- $259,9003 bd1 ba1.6k sqft2336 Ballentine Blvd, Norfolk, VA 23509Off Market
- $319,0003 bd3 ba1.4k sqft2331 Grandy Ave, Norfolk, VA 23509For Sale
A local agent can set up tours, give advice and negotiate with sellers.
Similar homes
- $390,0004 bd3 ba2.1k sqft3216 Vimy Ridge Ave, Norfolk, VA 23509For Sale
 MLS ID #10646119, Lance Van Auken. REIN Inc.
 - $350,0005 bd2 ba2.1k sqft2746 Vincent Ave, Norfolk, VA 23509For Sale
 MLS ID #10644386, Adrienne Pearl. REIN Inc.
 - $319,0003 bd3 ba1.4k sqft2331 Grandy Ave, Norfolk, VA 23509For Sale
 MLS ID #10642747, Marlon Sammy. REIN Inc.
 - $--3 bd2 ba1.1k sqft761 Washington Ave, Norfolk, VA 23504AuctionServiceLink Auction
- $325,0003 bd2 ba1.7k sqft4509 Larkin St, Norfolk, VA 23513For SaleMLS ID #10645811, Brian Wurst. REIN Inc.
- $335,0004 bd3 ba2.4k sqft2419 Masi St, Norfolk, VA 23504For SaleMLS ID #10645169, Jonathan Melvin. REIN Inc.
- $350,0004 bd2 ba2k sqft3101 Bapaume Ave, Norfolk, VA 23509For SaleMLS ID #10639763, Shelly Taylor. REIN Inc.
- $--5 bd3 ba2.1k sqft3516 Trant Ave, Norfolk, VA 23502AuctionServiceLink Auction
- $300,0004 bd2 ba1.2k sqft2320 Palmyra St, Norfolk, VA 23513For SaleMLS ID #10645055, Erika Cruz. REIN Inc.
- $--4 bd2 ba2k sqft1070 Rainey Dr, Norfolk, VA 23504AuctionServiceLink Auction
- $325,0003 bd2 ba1.4k sqft2801 Dunkirk Ave, Norfolk, VA 23509For SaleMLS ID #10645289, Angela Kennedy. REIN Inc.
- $349,0003 bd2 ba1.6k sqft2702 Argonne Ave, Norfolk, VA 23509For SaleMLS ID #10638833, Nancy McAfee. REIN Inc.
- $315,0003 bd2 ba1k sqft3744 Tait Ter, Norfolk, VA 23513For SaleMLS ID #10645568, Kellie Montie. REIN Inc.
- $315,8963 bd2 ba1.3k sqft2721 Keller Ave, Norfolk, VA 23509For SaleMLS ID #10641784, Ryan Fleming. REIN Inc.
- $399,9994 bd3 ba2k sqft2324 Aspin St, Norfolk, VA 23513For SaleMLS ID #10644676, Karen Harper. REIN Inc.
- $300,0003 bd2 ba1.5k sqft1421 Norcova Ave, Norfolk, VA 23502For SaleMLS ID #10646434, Meredith Prue. REIN Inc.
- $309,9004 bd2 ba1.3k sqft3127 Peronne Ave, Norfolk, VA 23509For SaleMLS ID #10641377, Lauri Hudson. REIN Inc.
- $350,0003 bd2 ba1.5k sqft2403 Kennon Ave, Norfolk, VA 23513For SaleMLS ID #10638953, Dennis Lemley. REIN Inc.
- $340,0003 bd3 ba1.5k sqft831 Marshall Ave, Norfolk, VA 23504For SaleMLS ID #10644950, Chris Jenkins. REIN Inc.
- $335,0003 bd2 ba1.7k sqft941 Dogwood Ter, Norfolk, VA 23502For SaleMLS ID #10643676, Cari Rausch. REIN Inc.
