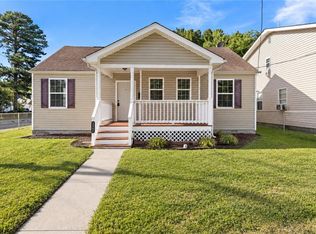
Built in 2019, this home offers incredible potential at a price that reflects its current condition! Enjoy an open floor plan featuring a spacious eat-in kitchen with granite counters and stainless steel appliances, plus a formal dining room, family room, and living room great for entertaining. The oversized garage provides endless possibilities, and the large yard is ready for your vision. Within close proximity of military installations, beaches, major interstates, and an abundance of shopping, dining, and entertainment options. Sold strictly as-is. Cash or hard money financing only. 203k and rehab loans will not be considered. Short sale, contact listing agent for details. Don't miss this opportunity to make this house your own!
For sale
$260,000
2601 Ludlow St, Norfolk, VA 23504
4beds
2,132sqft
Single Family Residence
Built in 2019
-- sqft lot
$-- Zestimate®
$122/sqft
$-- HOA
What's special
Family roomOpen floor planGranite countersLarge yardSpacious eat-in kitchenFormal dining roomOversized garage
- 136 days
- 2,411
- 159
Zillow last checked:
Listing updated:
Listed by:
LJ Hunt,
Iron Valley Real Est Norfolk 757-900-4873,
Melanie Gniewek,
Iron Valley Real Est Norfolk
Source: REIN Inc.,MLS#: 10636890
Facts & features
Interior
Bedrooms & bathrooms
- Bedrooms: 4
- Bathrooms: 3
- Full bathrooms: 2
- 1/2 bathrooms: 1
Heating
- Natural Gas
Cooling
- Central Air
Appliances
- Included: Dishwasher, Disposal, Dryer, Electric Range, Refrigerator, Washer, Gas Water Heater
- Laundry: Dryer Hookup, Washer Hookup
Features
- Pantry
- Flooring: Carpet, Ceramic Tile, Laminate/LVP
- Number of fireplaces: 1
- Fireplace features: Fireplace Gas-natural
Interior area
- Total interior livable area: 2,132 sqft
Property
Parking
- Total spaces: 1
- Parking features: Oversized, 1 Space, On Street
- Has garage: Yes
- Has uncovered spaces: Yes
Features
- Stories: 2
- Patio & porch: Porch
- Pool features: None
- Fencing: None
- Waterfront features: Not Waterfront
Lot
- Features: Corner
Details
- Parcel number: 25006400
Construction
Type & style
- Home type: SingleFamily
- Architectural style: Craftsman
- Property subtype: Single Family Residence
Materials
- Vinyl Siding
- Foundation: Slab
- Roof: Asphalt Shingle
Condition
- New construction: No
- Year built: 2019
Utilities & green energy
- Sewer: City/County
- Water: City/County
Community & HOA
Community
- Subdivision: Lindenwood
HOA
- Has HOA: No
Location
- Region: Norfolk
Financial & listing details
- Price per square foot: $122/sqft
- Tax assessed value: $15,600
- Annual tax amount: $4,646
- Date on market: 5/28/2026
Estimated market value
Not available
Estimated sales range
Not available
Not available
Price history
Price history is unavailable.
Public tax history
| Year | Property taxes | Tax assessment |
|---|---|---|
| 2018 | $146 -18.5% | $15,600 |
| 2017 | $179 | $15,600 -77.8% |
| 2016 | $179 +5.9% | $70,400 |
| 2015 | $169 | $70,400 |
| 2012 | -- | $70,400 |
| 2011 | -- | $70,400 -0.1% |
| 2010 | -- | $70,500 -4% |
| 2009 | -- | $73,400 |
| 2008 | -- | $73,400 +3.7% |
| 2007 | -- | $70,800 +25.5% |
| 2006 | -- | $56,400 +50% |
| 2005 | -- | $37,600 -12.1% |
| 2004 | -- | $42,800 |
| 2003 | -- | $42,800 |
| 2002 | -- | $42,800 |
| 2001 | -- | $42,800 +0.2% |
| 2000 | -- | $42,700 |
Find assessor info on the county website
Monthly payment
Est. payment
Payment breakdown
Explore the cost of this home by adjusting the details. Changes won't be saved.Climate risks
Neighborhood: Lindenwood
Nearby schools
Schools provided by the listing agent
- Elementary: Lindenwood Elementary
- Middle: Blair Middle
- High: Granby
Source: REIN Inc.. This data may not be complete. We recommend contacting the local school district to confirm school assignments for this home.

Similar homes
- $259,9003 bd2 ba1.4k sqft2708 Ballentine Blvd, Norfolk, VA 23509For Sale
 MLS ID #10651740, Jon Duncan. REIN Inc.
 - $345,0004 bd3 ba1.9k sqft1509 Tidewater Dr, Norfolk, VA 23504New Construction
 MLS ID #10656405, Barbara Humphreys Glasser. REIN Inc.
 - $300,0003 bd2 ba1.5k sqft2845 Earlscourt Ave, Norfolk, VA 23504For Sale
 MLS ID #10652931, LJ Hunt. REIN Inc.
 - $315,0003 bd2 ba1.5k sqft2417 Juniper St, Norfolk, VA 23513For Sale
 MLS ID #10656658, Yvonne Avila. REIN Inc.
