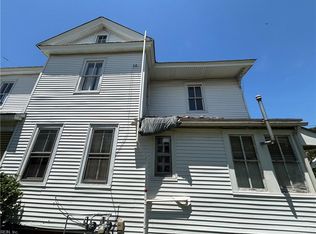
A great opportunity for investors, this duplex features two units with terrific space, stable tenants and many recent upgrades. The first-floor unit is over 1200 square feet with a large living room, large open kitchen, three bedrooms and three full bathrooms. It includes hardwood floors, high ceilings and a washer and dryer in the unit. The second-floor unit is 1000 square feet of well-used space with 1 large bedroom, 1 bathroom and a comfortable living room. The high ceilings make it feel even larger. Upstairs also includes a washer and dryer in the unit. All separate, tenant paid utilities. New water heater and refrigerator upstairs, concrete shed in the back for owner use.
For sale
Price cut: $26K (7/30)
$349,000
710 Dinwiddie St, Portsmouth, VA 23704
3beds
2,240sqft
:
Get pre-qualified$2,269/mo
Single Family Residence
Built in 1900
-- sqft lot
$349,000 Zestimate®
$156/sqft
$-- HOA
What's special
High ceilingsThree bedroomsLarge open kitchenHardwood floorsNew water heater
- 35 days |
- 163 |
- 9 |
Zillow last checked:
Listing updated:
Listed by:
Rosalind Levy,
Keller Williams Coastal Virginia Chesapeake 757-361-0106
Source: REIN Inc.,MLS#: 10642820
Facts & features
Interior
Bedrooms & bathrooms
- Bedrooms: 3
- Bathrooms: 3
- Full bathrooms: 3
Rooms
- Room types: 1st Floor BR
Heating
- Heat Pump
Cooling
- Heat Pump
Appliances
- Included: Microwave, Electric Range, Refrigerator, Electric Water Heater
Features
- Ceiling Fan(s)
- Flooring: Ceramic Tile, Laminate/LVP
- Basement: Crawl Space
- Has fireplace: No
Interior area
- Total interior livable area: 2,240 sqft
Property
Parking
- Parking features: On Street
- Has uncovered spaces: Yes
Features
- Stories: 2
- Pool features: None
- Fencing: Chain Link,Fenced
- Has view: Yes
- View description: City
- Waterfront features: Not Waterfront
Details
- Parcel number: 00130650
- Zoning: T4
Construction
Type & style
- Home type: SingleFamily
- Architectural style: Traditional
- Property subtype: Single Family Residence
Materials
- Clapboard
- Roof: Asphalt Shingle
Condition
- New construction: No
- Year built: 1900
Utilities & green energy
- Sewer: City/County
- Water: City/County
- Utilities for property: Cable Hookup
Community & HOA
Community
- Subdivision: Olde Towne - 119
HOA
- Has HOA: No
Location
- Region: Portsmouth
Financial & listing details
- Price per square foot: $156/sqft
- Tax assessed value: $167,170
- Annual tax amount: $3,183
- Date on market: 7/6/2026
Estimated market value
$349,000
$332,000 - $366,000
$2,427/mo
Price history
Price history is unavailable.
Public tax history
| Year | Property taxes | Tax assessment |
|---|---|---|
| 2025 | $2,073 +2% | $167,170 +1.2% |
| 2024 | $2,032 -1% | $165,220 +0.6% |
| 2023 | $2,053 +21.5% | $164,240 +26.4% |
| 2022 | $1,690 +3.9% | $129,980 +3.9% |
| 2021 | $1,626 +20.9% | $125,100 +20.9% |
| 2019 | $1,345 | $103,500 |
| 2018 | $1,345 | $103,500 |
| 2017 | $1,345 -7.6% | $103,500 |
| 2016 | $1,456 +8.2% | $103,500 |
| 2015 | $1,345 +2.4% | $103,500 |
| 2014 | $1,314 | $103,500 |
| 2013 | $1,314 | $103,500 |
| 2012 | $1,314 | $103,500 |
| 2011 | $1,314 +2.4% | $103,500 |
| 2010 | $1,283 | $103,500 |
| 2009 | $1,283 +2.5% | $103,500 |
| 2008 | $1,252 +9.4% | $103,500 +13.9% |
| 2007 | $1,145 +7.9% | $90,860 +16.5% |
| 2006 | $1,061 +37.7% | $78,020 +45.8% |
| 2005 | $771 +13.1% | $53,520 +13.9% |
| 2004 | $681 +9.4% | $46,990 +7.1% |
| 2003 | $623 +5% | $43,870 +5% |
| 2002 | $593 +2.6% | $41,780 +2.6% |
| 2001 | $578 | $40,730 |
Find assessor info on the county website
Monthly payment
Est. payment
Payment breakdown
Explore the cost of this home by adjusting the details. Changes won't be saved.Climate risks
Neighborhood: 23704
Nearby schools
GreatSchools rating
- 3/10Park View Elementary SchoolGrades: K-6Distance: 0.8 mi
- 3/10Churchland Middle SchoolGrades: 7-8Distance: 5.4 mi
- 3/10Manor High SchoolGrades: 9-12Distance: 4.6 mi
Schools provided by the listing agent
- Elementary: Park View Elementary
- Middle: Churchland Middle
- High: Manor High
Source: REIN Inc.. This data may not be complete. We recommend contacting the local school district to confirm school assignments for this home.
- $173,1001 bd1 ba850 sqft710 Dinwiddie St #B, Portsmouth, VA 23704Off Market
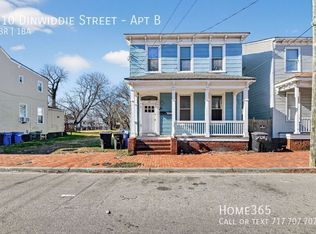
- $288,1003 bd3 ba1.2k sqft710 Dinwiddie St #A, Portsmouth, VA 23704Off Market

- $217,5004 bd4 ba2.3k sqft708 Dinwiddie St, Portsmouth, VA 23704Off Market
- $--2 bd2 ba1.1k sqft708 Dinwiddie St #A, Portsmouth, VA 23704Off Market
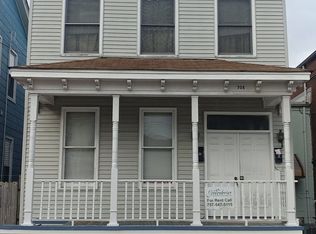
- $--3 bd2 ba1.1k sqft708 Dinwiddie St #B, Portsmouth, VA 23704Off Market
- $39,6802,787 sqft712 Dinwiddie St, Portsmouth, VA 23704Off Market
- $200,300-- bd2 ba1.7k sqft716 Dinwiddie St, Portsmouth, VA 23704Off Market
- $365,800-- bd5 ba5.1k sqft503 County St, Portsmouth, VA 23704Off Market
A local agent can set up tours, give advice and negotiate with sellers.
Similar homes
- $349,9995 bd4 ba2k sqft2600 Nashville Ave, Portsmouth, VA 23704For Sale
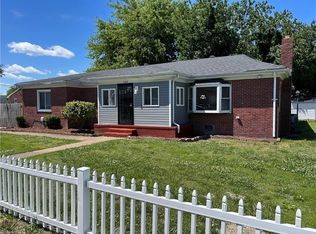 MLS ID #10636520, Patrick Olds. REIN Inc.
 - $340,0003 bd2 ba1.4k sqft2900 Rodgers St, Chesapeake, VA 23324For Sale
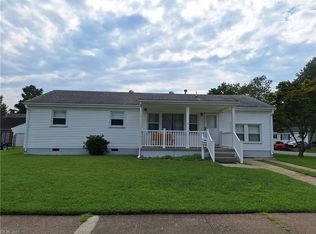 MLS ID #10646997, Gerry Sessor. REIN Inc.
 - $230,0004 bd2 ba2.5k sqft601 Mount Vernon Ave, Portsmouth, VA 23707For Sale
 MLS ID #10647793, R. Anne Ahluwalia. REIN Inc.
 - $349,0004 bd2 ba2.3k sqft8518 Circle Dr, Norfolk, VA 23503For Sale
 MLS ID #10646971, Katherine Sommer. REIN Inc.
 - $320,9005 bd5 ba3.3k sqft200 Hardy Ave, Norfolk, VA 23523For SaleMLS ID #10637491, Jonathan Melvin. REIN Inc.
- $334,9005 bd2 ba1.9k sqft3813 High St, Portsmouth, VA 23707For SaleMLS ID #10638372, Bill Crespo. REIN Inc.
- $279,9003 bd2 ba1.6k sqft2 Carver Cir, Portsmouth, VA 23701For SaleMLS ID #10643948, Nelson Vedia. REIN Inc.
- $290,0003 bd3 ba1.5k sqft315 W 31st St, Norfolk, VA 23508For SaleMLS ID #10647407, Kerry-Ann Brown. REIN Inc.
- $335,0004 bd2 ba2k sqft124-126 Bruce Pl, Portsmouth, VA 23707For SaleMLS ID #10643420, Brian Wurst. REIN Inc.
- $234,9003 bd3 ba1.1k sqft2417 Lansing Ave, Portsmouth, VA 23704For SaleMLS ID #10637667, Steven Hargrow. REIN Inc.
- $287,0003 bd2 ba1.7k sqft4307 Greenwood Dr, Portsmouth, VA 23701For SaleMLS ID #10644716, Daniel Beirne. REIN Inc.
- $210,0003 bd2 ba1.4k sqft1908 Chestnut St, Portsmouth, VA 23704For SaleMLS ID #10629415, Dean Rolle. REIN Inc.
- $335,9003 bd3 ba2.2k sqft987 Albert Ave, Norfolk, VA 23513For SaleMLS ID #10637723, Calvin Robinson. REIN Inc.
- $210,0003 bd2 ba1.5k sqft2 Kennedy Dr, Portsmouth, VA 23702For SaleMLS ID #10647340, Daniel Jones. REIN Inc.
- $279,5004 bd2 ba1.5k sqft500 Cornwall Rd, Portsmouth, VA 23701For SaleMLS ID #10643805, Mark Pawley. REIN Inc.
- $345,0003 bd2 ba1.6k sqft3761 Larkin St, Norfolk, VA 23513For SaleMLS ID #10626259, Deniz Uzel. REIN Inc.
- $268,0003 bd2 ba1.5k sqft135 Francis St, Portsmouth, VA 23702For SaleMLS ID #10641026, Rana Stone. REIN Inc.
- $378,0004 bd3 ba2.3k sqft6651 Hudson Ave, Norfolk, VA 23502For SaleMLS ID #10635039, Susan Jenkins. REIN Inc.
- $389,9994 bd3 ba2k sqft2513 Carona Ave, Norfolk, VA 23504For SaleMLS ID #10636148, Nefertiti Holas. REIN Inc.
- $299,9003 bd2 ba1.3k sqft2817 Kimball Ter, Norfolk, VA 23504For SaleMLS ID #10617968, Alan Powers. REIN Inc.
