Charming single-story home in the heart of Virginia Beach just minutes from Town Center and blocks away from Mount Trashmore. This 3 bedroom, 2 full bath house is located on a quiet cul-de-sac with plenty of privacy. Recently updated exterior offers plenty of curb appeal, while giving the home a cozy feel. Spacious backyard with custom built storage shed. The single story layout offers easy flow and accessibility with 2 large living areas, separate eat in kitchen and separate dining area. A recent refresh of both bathrooms allows for a light and modern feel. Newly renovated fireplace, ready for use during cold winter days. Plenty of pantry storage leading into a very large 2 car garage with 2 new insulated garage doors and service door to side of house. The home is located in a very desirable school district and offers many conveniences with proximity to highway and other major roads. Great home, at a great price, in a great location.
For sale
$397,000
4174 Woodlake Ct, Virginia Beach, VA 23452
3beds
1,522sqft
:
Get pre-qualified$2,520/mo
Single Family Residence
Built in 1973
9,922 Square Feet Lot
$397,800 Zestimate®
$261/sqft
$-- HOA
What's special
Single-story homeCustom built storage shedSpacious backyardCozy feelSeparate eat in kitchenPlenty of pantry storageSeparate dining area
- 3 days |
- 3,028 |
- 48 |
Likely to sell faster than
Zillow last checked:
Listing updated:
Listed by:
Debbie Crevier-Kent,
Cottage Street Realty LLC 703-848-9292
Source: REIN Inc.,MLS#: 10648129
Facts & features
Interior
Bedrooms & bathrooms
- Bedrooms: 3
- Bathrooms: 2
- Full bathrooms: 2
Rooms
- Room types: 1st Floor BR, 1st Floor Primary BR, Attic, PBR with Bath
Primary bedroom
- Level: First
Heating
- Electric, Heat Pump
Cooling
- Central Air
Appliances
- Included: Dishwasher, Disposal, Microwave, Electric Range, Refrigerator, Electric Water Heater
- Laundry: Dryer Hookup, Washer Hookup
Features
- Walk-In Closet(s), Ceiling Fan(s), Pantry
- Flooring: Carpet, Laminate/LVP, Vinyl
- Doors: Storm Door(s)
- Number of fireplaces: 1
- Fireplace features: Wood Burning
Interior area
- Total interior livable area: 1,522 sqft
Property
Parking
- Total spaces: 2
- Parking features: Garage Att 2 Car, 2 Space, Close to Mass Transit, Garage Door Opener
- Attached garage spaces: 2
Features
- Stories: 1
- Pool features: None
- Fencing: None
- Waterfront features: Not Waterfront
Lot
- Size: 9,922 Square Feet
- Features: Cul-De-Sac
Details
- Parcel number: 14769991760000
- Zoning: R75
Construction
Type & style
- Home type: SingleFamily
- Architectural style: Ranch
- Property subtype: Single Family Residence
Materials
- Brick, Vinyl Siding
- Foundation: Slab
- Roof: Asphalt Shingle
Condition
- New construction: No
- Year built: 1973
Utilities & green energy
- Sewer: City/County
- Water: City/County
- Utilities for property: Cable Hookup
Community & HOA
Community
- Subdivision: Windsor Oaks West
HOA
- Has HOA: No
Location
- Region: Virginia Beach
Financial & listing details
- Price per square foot: $261/sqft
- Tax assessed value: $326,700
- Annual tax amount: $3,169
- Date on market: 8/7/2026
Estimated market value
$397,800
$378,000 - $418,000
$2,364/mo
Price history
Price history is unavailable.
Public tax history
| Year | Property taxes | Tax assessment |
|---|---|---|
| 2025 | $3,169 +0.2% | $326,700 +2.3% |
| 2024 | $3,162 +8.5% | $319,400 +8.5% |
| 2023 | $2,916 +7.3% | $294,500 +7.3% |
| 2022 | $2,718 +14.6% | $274,500 +14.6% |
| 2021 | $2,372 +1.3% | $239,600 +13.3% |
| 2020 | $2,342 +13.1% | $211,500 +2.4% |
| 2019 | $2,070 | $206,500 |
| 2018 | $2,070 +3.6% | $206,500 +3.6% |
| 2017 | $1,999 +1.3% | $199,400 |
| 2016 | $1,974 +1.8% | $199,400 +1.8% |
| 2015 | $1,938 | $195,800 -3.7% |
| 2014 | $1,938 | $203,400 +4.7% |
| 2013 | -- | $194,200 -5% |
| 2012 | -- | $204,500 |
| 2011 | -- | $204,500 -4.8% |
| 2010 | -- | $214,800 -7.3% |
| 2007 | -- | $231,836 +28.7% |
| 2006 | -- | $180,128 +18.1% |
| 2005 | -- | $152,562 +20.7% |
| 2004 | -- | $126,430 +7.7% |
| 2003 | -- | $117,386 +7.4% |
| 2002 | -- | $109,342 +2.9% |
| 2001 | -- | $106,298 |
Find assessor info on the county website
Monthly payment
Est. payment
Payment breakdown
Explore the cost of this home by adjusting the details. Changes won't be saved.Climate risks
Neighborhood: 23452
Nearby schools
GreatSchools rating
- 5/10Windsor Oaks Elementary SchoolGrades: PK-5Distance: 0.8 mi
- 6/10Independence Middle SchoolGrades: 6-8Distance: 3.8 mi
- 8/10Princess Anne High SchoolGrades: 9-12Distance: 1.4 mi
Schools provided by the listing agent
- Elementary: Windsor Oaks Elementary
- Middle: Independence Middle
- High: Princess Anne
Source: REIN Inc.. This data may not be complete. We recommend contacting the local school district to confirm school assignments for this home.
- $394,5004 bd2 ba1.8k sqft4178 Woodlake Ct, Virginia Beach, VA 23452Off Market
- $374,5003 bd2 ba1.5k sqft421 Woodlake Rd, Virginia Beach, VA 23452Off Market
- $399,0004 bd3 ba1.6k sqft4170 Woodlake Ct, Virginia Beach, VA 23452Off Market
- $396,8004 bd2 ba1.8k sqft425 Woodlake Rd, Virginia Beach, VA 23452Off Market
- $369,1004 bd2 ba1.6k sqft4182 Woodlake Ct, Virginia Beach, VA 23452Off Market
- $391,4003 bd2 ba1.9k sqft4171 Woodlake Ct, Virginia Beach, VA 23452Off Market
- $454,3004 bd2 ba2.4k sqft4175 Woodlake Ct, Virginia Beach, VA 23452Off Market
- $383,9004 bd2 ba1.6k sqft4167 Woodlake Ct, Virginia Beach, VA 23452Off Market
A local agent can set up tours, give advice and negotiate with sellers.
Similar homes
- $395,0003 bd2 ba1.4k sqft720 Jericho Rd, Virginia Beach, VA 23455For Sale
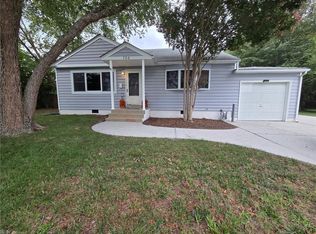 MLS ID #10647721, Joan Buckley. REIN Inc.
 - $405,0005 bd2 ba1.7k sqft3504 Virginius Dr, Virginia Beach, VA 23452For Sale
 MLS ID #10644293, Susan Jenkins. REIN Inc.
 - $435,0004 bd3 ba1.7k sqft1837 Gravenhurst Dr, Virginia Beach, VA 23464For Sale
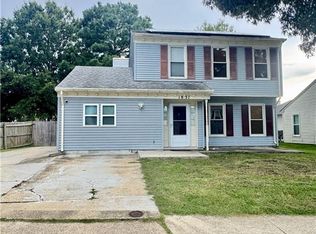 MLS ID #10648038, Lisa Yuan. REIN Inc.
 - $415,0004 bd3 ba1.6k sqft4120 Marblehead Dr, Virginia Beach, VA 23453For Sale
 MLS ID #10647377, Rebecca Smith. REIN Inc.
 - $345,0003 bd2 ba1.1k sqft5412 Sweetwater Ct, Virginia Beach, VA 23462For SaleMLS ID #10647968, Jon Duncan. REIN Inc.
- $394,9004 bd3 ba1.7k sqft1824 Tulane Rd, Norfolk, VA 23518For SaleMLS ID #10647660, Marcella Montagna. REIN Inc.
- $400,0003 bd1 ba1.5k sqft2708 N Landing Rd, Virginia Beach, VA 23456For SaleMLS ID #10647059, Mary Block. REIN Inc.
- $365,0003 bd2 ba1.5k sqft2824 Augusta Cir, Virginia Beach, VA 23453For SaleMLS ID #10641482, Catherine Moultrie. REIN Inc.
- $389,9003 bd2 ba1.8k sqft5552 Hatteras Rd, Virginia Beach, VA 23462For SaleMLS ID #10641344, Susan Jenkins. REIN Inc.
- $479,0004 bd3 ba2k sqft5124 Brockie St, Virginia Beach, VA 23464For SaleMLS ID #10648511, Elisa Benjamin. REIN Inc.
- $375,0003 bd3 ba1.4k sqft3864 Danville Ct, Virginia Beach, VA 23453For SaleMLS ID #10636072, Katherine Sommer. REIN Inc.
- $450,0003 bd2 ba1.7k sqft800 Churchill Dr, Virginia Beach, VA 23464For SaleMLS ID #10641410, Lora More. REIN Inc.
- $395,0004 bd2 ba1.5k sqft4752 Westgrove Rd, Virginia Beach, VA 23455For SaleMLS ID #10632594, Christy Allen. REIN Inc.
- $250,0003 bd1 ba1.1k sqft800 Hilltop Rd, Virginia Beach, VA 23454For SaleMLS ID #10648083, Erin O'Brien. REIN Inc.
- $369,9004 bd3 ba1.8k sqft919 Warfield Dr, Portsmouth, VA 23701For SaleMLS ID #10647747, Nelson Vedia. REIN Inc.
- $349,9004 bd2 ba1.7k sqft275 Toy Ave, Virginia Beach, VA 23462For SaleMLS ID #10643371, Kim McCabe. REIN Inc.
- $279,9002 bd2 ba1.2k sqft1536 Crescent Pointe Ln, Virginia Beach, VA 23453For SaleMLS ID #10648052, Neal Arganza. REIN Inc.
- $400,0004 bd2 ba2.1k sqft6141 Sedgefield Dr, Norfolk, VA 23513For SaleMLS ID #10646752, Lora More. REIN Inc.
- $309,9993 bd2 ba1.3k sqft730 Lincoln Ave, Virginia Beach, VA 23452For SaleMLS ID #10634164, Sarah Breeden. REIN Inc.
- $430,0005 bd3 ba2k sqft3704 Summer Pl, Virginia Beach, VA 23453For SaleMLS ID #10624040, Michael Tacoronte. REIN Inc.
