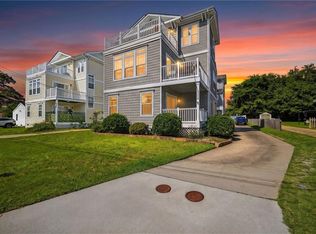
Tucked inside Bay Point, this home offers a flexible layout and easy coastal living just minutes from the beach. Featuring 3 spacious en suite bedrooms - including a first-floor primary suite with an updated bath and walk-in shower - plus two additional en suites on the top level for privacy and comfort. The main living level is filled with natural light and offers an open flow between the living, dining, and kitchen spaces - including an updated kitchen with a custom coffee bar - perfect for everyday living or entertaining. Attached 1-car garage. Enjoy Bay Point's peaceful setting with community clubhouse, pool, tennis courts, and marina access. Condo fee includes master insurance, trash, landscaping, and grounds maintenance. Pet-friendly (2 pets, combined weight up to 80 lbs), golf carts allowed, and fencing permitted (see 9538 Bay Front Drive for example). Just moments from Shore Drive dining, beaches, and bases.
For sale
$549,999
9508 Bay Front Dr, Norfolk, VA 23518
3beds
2,022sqft
Townhouse
Built in 1993
-- sqft lot
$548,800 Zestimate®
$272/sqft
$359/mo HOA
What's special
Flexible layout
- 16 days
- 835
- 36
Likely to sell faster than
Zillow last checked:
Listing updated:
Listed by:
Dave Reisch,
BHHS RW Towne Realty 757-486-8800
Source: REIN Inc.,MLS#: 10650018
Facts & features
Interior
Bedrooms & bathrooms
- Bedrooms: 3
- Bathrooms: 4
- Full bathrooms: 3
- 1/2 bathrooms: 1
Rooms
- Room types: 1st Floor BR, 1st Floor Primary BR, Attic, Breakfast Area, PBR with Bath, Utility Closet, Utility Room
Primary bedroom
- Level: First
Bedroom
- Level: First
Full bathroom
- Level: First
Dining room
- Level: Second
Family room
- Level: Second
Great room
- Level: Second
Kitchen
- Level: Second
Living room
- Level: Second
Utility room
- Level: First
Heating
- Forced Air, Heat Pump, Natural Gas, Zoned
Cooling
- Central Air, Heat Pump, Zoned
Appliances
- Included: Dishwasher, Disposal, Dryer, Microwave, Range, Gas Range, Washer, Gas Water Heater
Features
- Bar, Cathedral Ceiling(s), Walk-In Closet(s), Ceiling Fan(s), Entrance Foyer, Pantry
- Flooring: Bamboo, Carpet, Ceramic Tile, Wood
- Windows: Skylight(s), Window Treatments
- Attic: Scuttle
- Number of fireplaces: 1
- Fireplace features: Fireplace Gas-natural
Interior area
- Total interior livable area: 2,022 sqft
Video & virtual tour
Property
Parking
- Total spaces: 1
- Parking features: Garage Att 1 Car, 2 Space, Parking Lot, Driveway, Garage Door Opener
- Attached garage spaces: 1
- Has uncovered spaces: Yes
Features
- Levels: Three Or More
- Stories: 3
- Patio & porch: Deck, Patio
- Exterior features: Balcony
- Pool features: None, Association
- Fencing: None
- Has view: Yes
- View description: Bay, Water
- Has water view: Yes
- Water view: Bay,Water
- Waterfront features: Bay, Creek, Deep Water Access, Navigable Water
Details
- Parcel number: 30559296
- Zoning: RES 2-4
Construction
Type & style
- Home type: Townhouse
- Architectural style: Contemp
- Property subtype: Townhouse
- Attached to another structure: Yes
Materials
- Fiber Cement, Vinyl Siding
- Foundation: Slab
- Roof: Asphalt Shingle
Condition
- New construction: No
- Year built: 1993
Utilities & green energy
- Sewer: City/County
- Water: City/County
- Utilities for property: Cable Hookup
Community & HOA
Community
- Security: Security System
- Subdivision: Bay Point
HOA
- Has HOA: Yes
- Amenities included: Clubhouse, Landscaping, Pool, Tennis Court(s), Trash
- Second HOA fee: $359 monthly
Location
- Region: Norfolk
Financial & listing details
- Price per square foot: $272/sqft
- Tax assessed value: $537,200
- Annual tax amount: $6,608
- Date on market: 8/20/2026
Estimated market value
$548,800
$521,000 - $576,000
$3,231/mo
Price history
Price history is unavailable.
Public tax history
| Year | Property taxes | Tax assessment |
|---|---|---|
| 2025 | $6,608 -3.5% | $537,200 -3.5% |
| 2024 | $6,849 +9.3% | $556,800 +11.1% |
| 2023 | $6,264 +14.4% | $501,100 +14.4% |
| 2022 | $5,476 +10.6% | $438,100 +10.6% |
| 2021 | $4,953 +8.3% | $396,200 +8.3% |
| 2020 | $4,573 | $365,800 |
| 2019 | $4,573 +12.2% | $365,800 +12.2% |
| 2018 | $4,074 +11% | $325,900 +2.1% |
| 2017 | $3,670 | $319,100 +10.3% |
| 2016 | $3,670 +9.7% | $289,300 |
| 2015 | $3,347 | $289,300 |
| 2014 | $3,347 | $289,300 |
| 2013 | -- | $289,300 |
| 2012 | -- | $289,300 -0.9% |
| 2011 | -- | $291,800 -15.2% |
| 2010 | -- | $344,000 -22.6% |
| 2009 | -- | $444,600 -4.6% |
| 2008 | -- | $466,100 |
| 2007 | -- | $466,100 +2.8% |
| 2006 | -- | $453,500 +66.9% |
| 2005 | -- | $271,800 +31.2% |
| 2004 | -- | $207,100 +10.4% |
| 2003 | -- | $187,600 +15.7% |
| 2002 | -- | $162,100 +5% |
| 2001 | -- | $154,400 +0% |
| 2000 | -- | $154,340 |
Find assessor info on the county website
Monthly payment
Est. payment
Payment breakdown
Explore the cost of this home by adjusting the details. Changes won't be saved.Climate risks
Neighborhood: East Ocean View
Nearby schools
Schools provided by the listing agent
- Elementary: Little Creek Elementary
- Middle: Azalea Gardens Middle
- High: Lake Taylor
Source: REIN Inc.. This data may not be complete. We recommend contacting the local school district to confirm school assignments for this home.
Similar homes
- $579,9003 bd4 ba2k sqft9548 Bay Front Dr, Norfolk, VA 23518For Sale
 MLS ID #10645636, Dave Reisch. REIN Inc.
 - $595,0004 bd3 ba2.9k sqft9545 20th Bay St #A, Norfolk, VA 23518For Sale
 MLS ID #10651259, Dawn Lee. REIN Inc.
 - $450,0003 bd4 ba1.7k sqft2100 E Ocean View Ave APT 20, Norfolk, VA 23518For Sale
 MLS ID #10645936, Greg Garrett. REIN Inc.
 - $560,0004 bd3 ba2.2k sqft785 W Ocean View Ave, Norfolk, VA 23503For Sale
 MLS ID #10646502, Cindy Petika. REIN Inc.
