Welcome home to this beautifully designed ranch-style property featuring 4 spacious bedrooms plus an oversized Finished Room Over the Garage! The versatile floor plan offers a welcoming living room, a large eat-in kitchen, and generously sized bedrooms throughout. The primary suite provides a comfortable retreat with a huge walk-in closet and a spacious private bathroom. Three additional bedrooms offer plenty of room for family, guests, or a home office.The extra-large room over the garage adds nice flexibility and is perfect as a game room, media room, guest suite, playroom, or hobby space. Step outside to enjoy the spacious fully fenced backyard great for entertaining, family gatherings, pets, and outdoor fun year-round. The attached garage is largely made, providing ample space for storage, tools, a workshop area, or even a home gym. All the generous living spaces, flexible layout, and exceptional outdoor area, this home is ready to accommodate your lifestyle!
For sale
$365,000
1117 Evelyn St, Norfolk, VA 23518
4beds
1,586sqft
:
Get pre-qualified$2,390/mo
Single Family Residence
Built in 2008
-- sqft lot
$366,600 Zestimate®
$230/sqft
$-- HOA
What's special
Spacious private bathroomAttached garageSpacious fully fenced backyardGenerously sized bedroomsLarge eat-in kitchenPrimary suiteHuge walk-in closet
- 32 days |
- 269 |
- 19 |
Likely to sell faster than
Zillow last checked:
Listing updated:
Listed by:
Javon Henton,
Keller Williams Realty Twn Ctr 757-499-5911
Source: REIN Inc.,MLS#: 10641031
Facts & features
Interior
Bedrooms & bathrooms
- Bedrooms: 4
- Bathrooms: 2
- Full bathrooms: 2
Rooms
- Room types: 1st Floor BR, 1st Floor Primary BR, Breakfast Area, Fin. Rm Over Gar, Utility Closet, Utility Room
Primary bedroom
- Level: First
Heating
- Forced Air, Natural Gas
Cooling
- Central Air
Appliances
- Included: Disposal, Dryer, Microwave, Electric Range, Refrigerator, Washer, Electric Water Heater
Features
- Walk-In Closet(s)
- Flooring: Carpet, Laminate/LVP
- Basement: Crawl Space
- Has fireplace: No
Interior area
- Total interior livable area: 1,586 sqft
Property
Parking
- Total spaces: 1
- Parking features: Garage Att 1 Car, Driveway
- Attached garage spaces: 1
- Has uncovered spaces: Yes
Features
- Stories: 1
- Pool features: None
- Fencing: Back Yard,Fenced
- Waterfront features: Not Waterfront
Details
- Parcel number: 03711800
- Zoning: R-6
Construction
Type & style
- Home type: SingleFamily
- Architectural style: Ranch
- Property subtype: Single Family Residence
Materials
- Vinyl Siding
- Roof: Asphalt Shingle
Condition
- New construction: No
- Year built: 2008
Utilities & green energy
- Sewer: City/County
- Water: City/County
Community & HOA
Community
- Subdivision: Cherokee Heights
HOA
- Has HOA: No
Location
- Region: Norfolk
Financial & listing details
- Price per square foot: $230/sqft
- Tax assessed value: $357,600
- Annual tax amount: $4,015
- Date on market: 6/23/2026
Estimated market value
$366,600
$348,000 - $385,000
$2,563/mo
Price history
Price history is unavailable.
Public tax history
| Year | Property taxes | Tax assessment |
|---|---|---|
| 2025 | $4,398 +3.2% | $357,600 +3.2% |
| 2024 | $4,263 +5.8% | $346,600 +7.5% |
| 2023 | $4,029 +8.9% | $322,300 +8.9% |
| 2022 | $3,699 +9.4% | $295,900 +9.4% |
| 2021 | $3,380 +6.6% | $270,400 +6.6% |
| 2020 | $3,170 +1.2% | $253,600 +1.2% |
| 2019 | $3,133 +6.2% | $250,600 +6.2% |
| 2018 | $2,949 +15.7% | $235,900 +0.7% |
| 2017 | $2,550 | $234,300 +8.8% |
| 2016 | $2,550 +2.9% | $215,400 |
| 2015 | $2,477 | $215,400 |
| 2014 | $2,477 | $215,400 |
| 2013 | -- | $215,400 |
| 2012 | -- | $215,400 -10.1% |
| 2011 | -- | $239,700 -2.1% |
| 2010 | -- | $244,800 +5.2% |
| 2009 | -- | $232,700 |
| 2008 | -- | $232,700 +67% |
| 2007 | -- | $139,300 +46.8% |
| 2006 | -- | $94,900 +20% |
| 2005 | -- | $79,100 +15% |
| 2004 | -- | $68,800 +8.9% |
| 2003 | -- | $63,200 +2.9% |
| 2002 | -- | $61,400 +10.2% |
| 2001 | -- | $55,700 +2% |
| 2000 | -- | $54,620 |
Find assessor info on the county website
Monthly payment
Est. payment
Payment breakdown
Explore the cost of this home by adjusting the details. Changes won't be saved.Climate risks
Neighborhood: South Bayview
Nearby schools
GreatSchools rating
- 4/10Bay View Elementary SchoolGrades: PK-5Distance: 0.6 mi
- 3/10Azalea Middle SchoolGrades: 6-8Distance: 2.1 mi
- 2/10Norview High SchoolGrades: 9-12Distance: 1.9 mi
Schools provided by the listing agent
- Elementary: Bay View Elementary
- Middle: Azalea Gardens Middle
- High: Norview
Source: REIN Inc.. This data may not be complete. We recommend contacting the local school district to confirm school assignments for this home.
- $250,0002 bd1 ba873 sqft1113 Evelyn St, Norfolk, VA 23518Sold
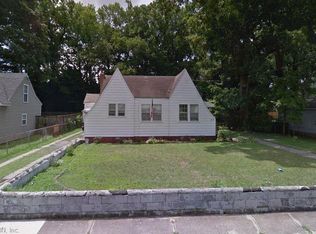
- $360,0004 bd2 ba2.7k sqft1121 Evelyn St, Norfolk, VA 23518Sold
- $312,9002 bd1 ba1.5k sqft1125 Evelyn St, Norfolk, VA 23518Off Market
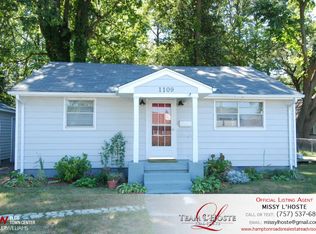
- $272,1002 bd2 ba935 sqft1109 Evelyn St, Norfolk, VA 23518Off Market
- $442,5004 bd3 ba2.8k sqft1124 Tallwood St, Norfolk, VA 23518Off Market
- $289,9002 bd1 ba1.2k sqft1120 Tallwood St, Norfolk, VA 23518Sold
- $475,0004 bd3 ba2.3k sqft1128 Tallwood St, Norfolk, VA 23518For Sale
- $322,9003 bd2 ba1.5k sqft1116 Evelyn St, Norfolk, VA 23518Off Market
A local agent can set up tours, give advice and negotiate with sellers.
Similar homes
- $419,9004 bd3 ba1.9k sqft919 Sheppard Ave, Norfolk, VA 23518For Sale
 MLS ID #10637649, Angelena Hankins. REIN Inc.
 - $345,0004 bd2 ba1.7k sqft325 E Lorengo Ave, Norfolk, VA 23503For Sale
 MLS ID #10644194, Jeremy Caleb Johnson. REIN Inc.
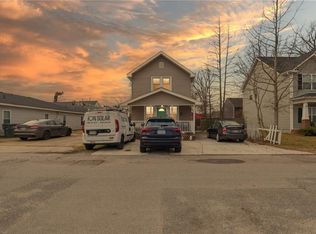
 - $359,9005 bd3 ba1.8k sqft8911 London St, Norfolk, VA 23503For Sale
 MLS ID #10637264, Eric Hovik. REIN Inc.
 - $465,0004 bd3 ba2.1k sqft9502 Jenny Ct, Norfolk, VA 23503For Sale
 MLS ID #10645290, Eric Overmyer. REIN Inc.
 - $400,0003 bd3 ba2.1k sqft1307 Elm View Ave, Norfolk, VA 23503For SaleMLS ID #10640570, Jason Edwards. REIN Inc.
- $349,0003 bd2 ba1.6k sqft2702 Argonne Ave, Norfolk, VA 23509For SaleMLS ID #10638833, Nancy McAfee. REIN Inc.
- $355,0004 bd2 ba1.2k sqft613 Tyson Rd, Virginia Beach, VA 23462For SaleMLS ID #10644984, Pamela Burgos. REIN Inc.
- $345,0003 bd2 ba1.3k sqft1323 Oleander Ave, Chesapeake, VA 23325For SaleMLS ID #10644853, Andy Gomez. REIN Inc.
- $299,9003 bd2 ba1.7k sqft6113 Pamlico Cir, Norfolk, VA 23513For SaleMLS ID #10636463, Dycallon James. REIN Inc.
- $325,0004 bd2 ba1.6k sqft3532 Evangeline St, Norfolk, VA 23502For SaleMLS ID #10636666, Terrance Day. REIN Inc.
- $370,0003 bd2 ba1.5k sqft1516 Newport Cir, Virginia Beach, VA 23453For SaleMLS ID #10645481, DeAnn Brenneman. REIN Inc.
- $440,0004 bd2 ba1.7k sqft317 Spurlane Cir, Chesapeake, VA 23322For SaleMLS ID #10645311, Kris Weaver. REIN Inc.
- $335,0004 bd2 ba1.8k sqft101 Priest Ct, Hampton, VA 23669For SaleMLS ID #10642825, Madison Mason. REIN Inc.
- $399,9994 bd2 ba2.1k sqft2600 Janson Dr, Chesapeake, VA 23321For SaleMLS ID #10643337, Barry Asimos. REIN Inc.
- $250,0002 bd2 ba901 sqft6422 Devonshire Rd, Norfolk, VA 23513For SaleMLS ID #10644303, Robert Rogers. REIN Inc.
- $379,9003 bd3 ba1.7k sqft190 Salt Pond Rd, Hampton, VA 23664For SaleMLS ID #10639756, Katherine Parker. REIN Inc.
- $325,0003 bd3 ba1.7k sqft9 Centre Port Cir, Portsmouth, VA 23703For SaleMLS ID #10643562, Reigne Brown. REIN Inc.
- $285,0003 bd2 ba1.5k sqft3572 Kentucky Ave, Norfolk, VA 23502For SaleMLS ID #10641726, Angelia Graves. REIN Inc.
- $345,0005 bd2 ba2k sqft2022 Winfree Rd, Hampton, VA 23663For SaleMLS ID #10643167, Alison Sakimura. REIN Inc.
- $429,0004 bd2 ba2k sqft362 King Christian Cir, Virginia Beach, VA 23462For SaleMLS ID #10642550, Megan Luker. REIN Inc.
