Welcome home to modern comfort, thoughtful design, and exceptional outdoor living! This beautifully maintained newer home offers an open concept floor plan filled with natural light and stylish finishes throughout. The gourmet kitchen is the heart of the home, featuring solid stone countertops, stainless steel appliances, soft-close custom cabinetry, and plenty of space for gathering. Upstairs, you’ll find spacious bedrooms with generous closet space, a convenient laundry room, and a private primary retreat complete with an oversized walk-in closet and a spa inspired bath featuring dual vanities, a soaking tub, and a tiled glass shower. Step outside to a backyard that truly sets this home apart! With a lot extending over 150 feet deep, you’ll enjoy endless possibilities for entertaining, gardening, play, or simply relaxing, plus the added convenience of a storage shed. An attached two car garage completes this move-in-ready home. Don’t miss your opportunity to make this one yours! Schedule your private tour today!
Under contract
$475,000
1128 Tallwood St, Norfolk, VA 23518
4beds
2,359sqft
:
Get pre-qualified$3,044/mo
Single Family Residence
Built in 2019
0.27 Acres Lot
$475,200 Zestimate®
$201/sqft
$-- HOA
What's special
Modern comfortThoughtful designOpen concept floor planStorage shedStylish finishes throughoutAttached two car garageSpacious bedrooms
- 39 days |
- 298 |
- 36 |
Zillow last checked:
Listing updated:
Listed by:
Gina Woodward,
COVA Home Realty 757-287-9695,
Tori Variot,
COVA Home Realty
Source: REIN Inc.,MLS#: 10641604
Facts & features
Interior
Bedrooms & bathrooms
- Bedrooms: 4
- Bathrooms: 3
- Full bathrooms: 2
- 1/2 bathrooms: 1
Rooms
- Room types: Attic, PBR with Bath
Heating
- Electric
Cooling
- Central Air
Appliances
- Included: Dishwasher, Disposal, Dryer, Microwave, Electric Range, Refrigerator, Washer, Electric Water Heater
- Laundry: Dryer Hookup, Washer Hookup
Features
- Primary Sink-Double, Ceiling Fan(s), Pantry
- Flooring: Carpet, Ceramic Tile, Laminate/LVP
- Attic: Walk-In
- Number of fireplaces: 1
- Fireplace features: Electric
Interior area
- Total interior livable area: 2,359 sqft
Property
Parking
- Total spaces: 2
- Parking features: Garage Att 2 Car, Driveway, On Street, Garage Door Opener
- Attached garage spaces: 2
- Has uncovered spaces: Yes
Features
- Stories: 2
- Patio & porch: Porch
- Pool features: Above Ground
- Fencing: Back Yard,Privacy,Wood,Fenced
- Waterfront features: Not Waterfront
Lot
- Size: 0.27 Acres
Details
- Parcel number: 32780400
- Zoning: R-6
Construction
Type & style
- Home type: SingleFamily
- Architectural style: Traditional,Transitional
- Property subtype: Single Family Residence
Materials
- Vinyl Siding
- Foundation: Slab
- Roof: Asphalt Shingle
Condition
- New construction: No
- Year built: 2019
Utilities & green energy
- Sewer: City/County
- Water: City/County
Community & HOA
Community
- Security: Security System
- Subdivision: Cherokee Heights
HOA
- Has HOA: No
Location
- Region: Norfolk
Financial & listing details
- Price per square foot: $201/sqft
- Tax assessed value: $420,800
- Annual tax amount: $5,176
- Date on market: 6/26/2026
Estimated market value
$475,200
$451,000 - $499,000
$3,039/mo
Price history
Price history is unavailable.
Public tax history
| Year | Property taxes | Tax assessment |
|---|---|---|
| 2025 | $5,176 +3.7% | $420,800 +3.7% |
| 2024 | $4,990 +6.4% | $405,700 +8.2% |
| 2023 | $4,689 +7.9% | $375,100 +7.9% |
| 2022 | $4,346 +9.8% | $347,700 +9.8% |
| 2021 | $3,960 +5.6% | $316,800 +5.6% |
| 2020 | $3,750 +9.3% | $300,000 +9.3% |
| 2019 | $3,430 +117% | $274,400 +84.7% |
| 2018 | $1,581 -3.6% | $148,600 -0.3% |
| 2017 | $1,640 | $149,000 +2.1% |
| 2016 | $1,640 -1.6% | $145,900 |
| 2015 | $1,666 | $145,900 |
| 2014 | $1,666 | $145,900 |
| 2013 | -- | $145,900 |
| 2012 | -- | $145,900 -8.4% |
| 2011 | -- | $159,300 -4.2% |
| 2010 | -- | $166,200 -1.4% |
| 2009 | -- | $168,600 |
| 2008 | -- | $168,600 +1.2% |
| 2007 | -- | $166,600 +20.2% |
| 2006 | -- | $138,600 +20% |
| 2005 | -- | $115,500 +15% |
| 2004 | -- | $100,400 +12.2% |
| 2003 | -- | $89,500 +3% |
| 2002 | -- | $86,900 +7% |
| 2001 | -- | $81,200 +1.9% |
| 2000 | -- | $79,650 |
Find assessor info on the county website
Monthly payment
Est. payment
Payment breakdown
Explore the cost of this home by adjusting the details. Changes won't be saved.Climate risks
Neighborhood: South Bayview
Nearby schools
GreatSchools rating
- 4/10Bay View Elementary SchoolGrades: PK-5Distance: 0.6 mi
- 3/10Azalea Middle SchoolGrades: 6-8Distance: 2 mi
- 2/10Norview High SchoolGrades: 9-12Distance: 1.9 mi
Schools provided by the listing agent
- Elementary: Bay View Elementary
- Middle: Azalea Gardens Middle
- High: Norview
Source: REIN Inc.. This data may not be complete. We recommend contacting the local school district to confirm school assignments for this home.
- $365,0004 bd3 ba2.1k sqft1132 Tallwood St, Norfolk, VA 23518Sold
- $444,3004 bd3 ba2.8k sqft1124 Tallwood St, Norfolk, VA 23518Off Market
- $388,1004 bd2 ba1.6k sqft1136 Tallwood St, Norfolk, VA 23518Off Market
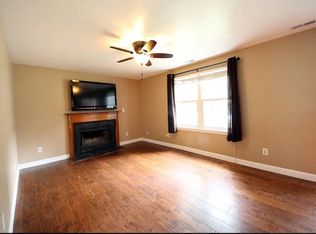
- $289,9002 bd1 ba1.2k sqft1120 Tallwood St, Norfolk, VA 23518Sold
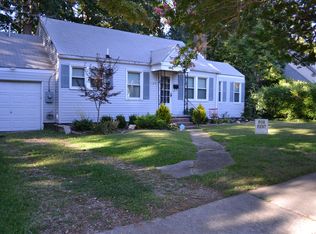
- $360,0004 bd2 ba2.7k sqft1121 Evelyn St, Norfolk, VA 23518Sold
- $314,1002 bd1 ba1.5k sqft1125 Evelyn St, Norfolk, VA 23518Off Market
- $365,0004 bd2 ba1.5k sqft1117 Evelyn St, Norfolk, VA 23518For Sale
- $313,4002 bd1 ba1.5k sqft1127 Tallwood St, Norfolk, VA 23518Off Market
A local agent can set up tours, give advice and negotiate with sellers.
Similar homes
- $435,0004 bd3 ba2.2k sqft3816 Davis St, Norfolk, VA 23513For Sale
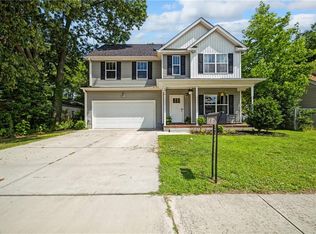 MLS ID #10640904, Kim Elliot. REIN Inc.
 - $420,0004 bd3 ba2.1k sqft914 Philpotts Rd, Norfolk, VA 23513For Sale
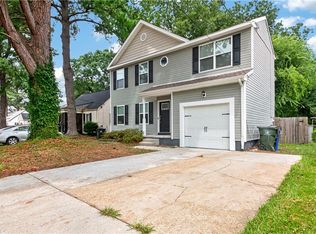 MLS ID #10646182, Keveen McDonald. REIN Inc.
 - $389,0004 bd2 ba2.1k sqft6900 Old Mill Rd, Norfolk, VA 23518For Sale
 MLS ID #10635029, Dominic Still. REIN Inc.
 - $405,0004 bd3 ba2.1k sqft9318 Chesapeake St, Norfolk, VA 23503For Sale
 MLS ID #10641422, Jamie Kudary. REIN Inc.
 - $425,0004 bd3 ba2.3k sqft3721 Buckingham St, Norfolk, VA 23513For SaleMLS ID #10628919, Tammy Busche. REIN Inc.
- $464,9004 bd3 ba2.3k sqft160 Honaker Ave, Norfolk, VA 23502For SaleMLS ID #10643429, John Luterman. REIN Inc.
- $385,0003 bd3 ba2.1k sqft1307 Elm View Ave, Norfolk, VA 23503For SaleMLS ID #10640570, Jason Edwards. REIN Inc.
- $450,0003 bd3 ba1.6k sqft415 Suburban Pkwy, Norfolk, VA 23505For SaleMLS ID #10642209, Adrienne Downing. REIN Inc.
- $479,9994 bd3 ba2.3k sqft31 Pasture Rd #A, Poquoson, VA 23662For SaleMLS ID #10645679, Christopher Griebel. REIN Inc.
- $365,0004 bd2 ba1.8k sqft3477 Bessie St, Norfolk, VA 23513For SaleMLS ID #10639102, Emily Berry. REIN Inc.
- $469,9504 bd3 ba2.4k sqft1284 Big Bethel Pl, Hampton, VA 23666For SaleMLS ID #10641142, Kelly Matthews. REIN Inc.
- $449,0004 bd3 ba1.9k sqft744 Helmsdale Way, Chesapeake, VA 23320For SaleMLS ID #10641959, Angela Kennedy. REIN Inc.
- $416,0004 bd3 ba2.1k sqft909 Portland St, Chesapeake, VA 23324For SaleMLS ID #10637465, Melissa Boyce. REIN Inc.
- $470,0004 bd3 ba2k sqft3404 Winterhawk Ct, Chesapeake, VA 23323For SaleMLS ID #10646065, Joy Frazier. REIN Inc.
- $438,9004 bd3 ba2k sqft2101 Sterling Point Dr, Portsmouth, VA 23703For SaleMLS ID #10643591, Lacey Whitaker. REIN Inc.
- $495,0004 bd3 ba2.3k sqft3614 Elkton Dr, Chesapeake, VA 23321For SaleMLS ID #10641167, Jennifer Brickhouse. REIN Inc.
- $445,0004 bd2 ba1.6k sqft925 Johnstown Rd, Chesapeake, VA 23322For SaleMLS ID #10645914, DeAnn Brenneman. REIN Inc.
- $449,0005 bd3 ba2.6k sqft13 Sheralyn Pl, Hampton, VA 23666For SaleMLS ID #10639858, Jordan Weare. REIN Inc.
- $484,9994 bd3 ba2k sqft1628 Wicomico Ln, Virginia Beach, VA 23464For SaleMLS ID #10640940, Tammy Williams. REIN Inc.
- $510,0004 bd3 ba2.6k sqft13176 Windward Pl, Carrollton, VA 23314For SaleMLS ID #10645800, Krystal Montgomery. REIN Inc.
