Coastal 3-bedroom, 2-bath Cape Cod located in a well-established Norfolk neighborhood. The traditional floor plan features a spacious living and dining area, along with a first-floor bedroom, full bath, and convenient laundry/bonus room. Upstairs, you’ll find two additional bedrooms and a freshly updated full bathroom. Additional features include a sunroom, new 6-foot privacy fence, and detached garage offering extra storage and a great workbench area. The home also features previously updated HVAC, roof, windows, driveway, and flooring, with original oak flooring underneath. Conveniently located near Ocean View beaches and Naval Station Norfolk. A great opportunity to make this home your own!
Under contract
Price cut: $10K (9/25)
$300,000
8144 Colin Dr, Norfolk, VA 23518
3beds
1,216sqft
Single Family Residence
Built in 1943
7,405 Square Feet Lot
$300,900 Zestimate®
$247/sqft
$-- HOA
What's special
First-floor bedroom
- 45 days
- 484
- 85
Likely to sell faster than
Zillow last checked:
Listing updated:
Listed by:
John Leu,
LPT Realty LLC 757-217-0900
Source: REIN Inc.,MLS#: 10653231
Facts & features
Interior
Bedrooms & bathrooms
- Bedrooms: 3
- Bathrooms: 2
- Full bathrooms: 2
Rooms
- Room types: 1st Floor BR, Sun Room, Utility Room, Workshop
Heating
- Heat Pump
Cooling
- Central Air, Wall/Window Unit(s)
Appliances
- Included: Disposal, Gas Range, Refrigerator, Electric Water Heater
- Laundry: Dryer Hookup, Washer Hookup
Features
- Ceiling Fan(s)
- Flooring: Ceramic Tile, Laminate/LVP, Wood
- Windows: Window Treatments
- Basement: Crawl Space
- Attic: Scuttle
- Has fireplace: No
Interior area
- Total interior livable area: 1,216 sqft
Property
Parking
- Total spaces: 1
- Parking features: Garage Det 1 Car, 2 Space, Driveway
- Garage spaces: 1
- Has uncovered spaces: Yes
Features
- Stories: 2
- Patio & porch: Deck, Patio, Porch
- Pool features: None
- Fencing: Back Yard,Chain Link,Fenced
- Has view: Yes
- View description: City
- Waterfront features: Not Waterfront
Lot
- Size: 7,405 Square Feet
Details
- Parcel number: 11791100
- Zoning: R-7
Construction
Type & style
- Home type: SingleFamily
- Architectural style: Cape Cod
- Property subtype: Single Family Residence
Materials
- Aluminum Siding
- Roof: Asphalt Shingle
Condition
- New construction: No
- Year built: 1943
Utilities & green energy
- Sewer: City/County
- Water: City/County
- Utilities for property: Cable Hookup
Community & HOA
Community
- Subdivision: Norva Homes
HOA
- Has HOA: No
Location
- Region: Norfolk
Financial & listing details
- Price per square foot: $247/sqft
- Tax assessed value: $273,300
- Annual tax amount: $3,362
- Date on market: 9/11/2026
Estimated market value
$300,900
$286,000 - $316,000
$2,166/mo
Price history
Price history is unavailable.
Public tax history
| Year | Property taxes | Tax assessment |
|---|---|---|
| 2025 | $3,362 +5.4% | $273,300 +5.4% |
| 2024 | $3,189 +2.3% | $259,300 +4% |
| 2023 | $3,116 +1.2% | $249,300 +1.2% |
| 2022 | $3,080 +30% | $246,400 +30% |
| 2021 | $2,370 +18.4% | $189,600 +18.4% |
| 2020 | $2,003 +1.9% | $160,200 +1.9% |
| 2019 | $1,965 +2.7% | $157,200 +2.7% |
| 2018 | $1,913 +88.7% | $153,000 +2.3% |
| 2017 | $1,013 | $149,600 +0.9% |
| 2016 | $1,013 -25.7% | $148,200 |
| 2015 | $1,363 | $148,200 |
| 2014 | $1,363 | $148,200 |
| 2013 | -- | $148,200 |
| 2012 | -- | $148,200 -6.7% |
| 2011 | -- | $158,800 -1.7% |
| 2010 | -- | $161,500 -1.9% |
| 2009 | -- | $164,700 |
| 2008 | -- | $164,700 +5.6% |
| 2007 | -- | $155,900 +21.3% |
| 2006 | -- | $128,500 +25.5% |
| 2005 | -- | $102,400 +11.4% |
| 2004 | -- | $91,900 -1.4% |
| 2003 | -- | $93,200 +7.6% |
| 2002 | -- | $86,600 |
| 2001 | -- | $86,600 +0% |
| 2000 | -- | $86,570 |
Find assessor info on the county website
Monthly payment
Est. payment
Payment breakdown
Explore the cost of this home by adjusting the details. Changes won't be saved.Climate risks
Neighborhood: Crossroads
Nearby schools
Schools provided by the listing agent
- Elementary: Crossroads Elementary
- Middle: Norview Middle
- High: Norview
Source: REIN Inc.. This data may not be complete. We recommend contacting the local school district to confirm school assignments for this home.

Similar homes
- $320,0003 bd2 ba1.4k sqft6383 Dove St, Norfolk, VA 23513For Sale
 MLS ID #10658882, Taylor Lennox. REIN Inc.
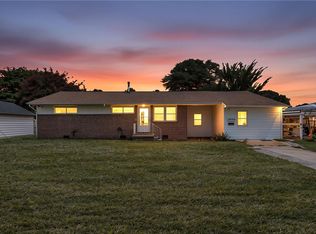
 - $319,0003 bd2 ba1.4k sqft2440 Dominion Ave, Norfolk, VA 23518For Sale
 MLS ID #10651801, Ellen Davina Hughes. REIN Inc.
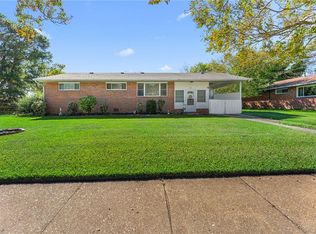
 - $329,0003 bd2 ba1.3k sqft2437 Dominion Ave, Norfolk, VA 23518For Sale
 MLS ID #10656035, Kathleen McKone. REIN Inc.
 - $339,0003 bd2 ba1.6k sqft2536 E Little Creek Rd, Norfolk, VA 23518For Sale
 MLS ID #10652658, Nichole Harrison. REIN Inc.
