Welcome to this move-in ready gem in Norfolk's desirable Willard Park! Beautifully expanded and completely rebuilt in 2015 with all-new walls, electrical, plumbing, roof, HVAC, and more, this home offers modern comfort and lasting value. The bright, open-concept floor plan is perfect for everyday living and entertaining. The chef-inspired kitchen features granite countertops, stainless steel appliances, custom soft-close cabinetry, and ample prep space. Retreat to the primary suite, which features a spacious ensuite bath and generous closet space. Enjoy outdoor living in the oversized, fully fenced backyard—ideal for entertaining, pets, play, or gardening. Conveniently located near downtown Norfolk, military bases, shopping, dining, interstates, and area beaches, this turnkey home is ready for its next owner.
For sale
Price cut: $10.1K (7/24)
$429,900
3518 Bapaume Ave, Norfolk, VA 23509
4beds
2,265sqft
:
Get pre-qualified$2,815/mo
Single Family Residence
Built in 1941
6,098 Square Feet Lot
$430,700 Zestimate®
$190/sqft
$-- HOA
What's special
Spacious ensuite bathBright open-concept floor planGranite countertopsOversized fully fenced backyardAmple prep spaceGenerous closet spaceCustom soft-close cabinetry
- 25 days |
- 392 |
- 42 |
Zillow last checked:
Listing updated:
Listed by:
Bethany White,
BHHS RW Towne Realty 757-340-6655
Source: REIN Inc.,MLS#: 10642302
Facts & features
Interior
Bedrooms & bathrooms
- Bedrooms: 4
- Bathrooms: 3
- Full bathrooms: 2
- 1/2 bathrooms: 1
Rooms
- Room types: Breakfast Area, PBR with Bath, Utility Closet
Heating
- Electric, Heat Pump
Cooling
- Central Air
Appliances
- Included: Dishwasher, Microwave, Electric Range, Refrigerator, Washer, Electric Water Heater
- Laundry: Dryer Hookup
Features
- Walk-In Closet(s), Ceiling Fan(s)
- Flooring: Carpet, Ceramic Tile, Laminate/LVP
- Basement: Crawl Space
- Has fireplace: No
Interior area
- Total interior livable area: 2,265 sqft
Property
Parking
- Total spaces: 1
- Parking features: Garage Att 1 Car, 4 Space, Multi Car, Driveway
- Attached garage spaces: 1
- Has uncovered spaces: Yes
Features
- Stories: 2
- Patio & porch: Patio
- Pool features: None
- Fencing: Back Yard,Privacy,Wood,Fenced
- Has view: Yes
- View description: City
- Waterfront features: Not Waterfront
Lot
- Size: 6,098 Square Feet
Details
- Parcel number: 11207500
- Zoning: R-7
Construction
Type & style
- Home type: SingleFamily
- Architectural style: Traditional,Transitional
- Property subtype: Single Family Residence
Materials
- Vinyl Siding
- Roof: Asphalt Shingle
Condition
- New construction: No
- Year built: 1941
Utilities & green energy
- Sewer: City/County
- Water: City/County
- Utilities for property: Cable Hookup
Community & HOA
Community
- Subdivision: Willard Park
HOA
- Has HOA: No
Location
- Region: Norfolk
Financial & listing details
- Price per square foot: $190/sqft
- Tax assessed value: $330,600
- Annual tax amount: $4,066
- Date on market: 7/2/2026
Estimated market value
$430,700
$409,000 - $452,000
$2,842/mo
Price history
Price history is unavailable.
Public tax history
| Year | Property taxes | Tax assessment |
|---|---|---|
| 2025 | $4,066 +1.3% | $330,600 +1.3% |
| 2024 | $4,015 +4.2% | $326,400 +5.9% |
| 2023 | $3,851 +6.6% | $308,100 +6.6% |
| 2022 | $3,613 +2.1% | $289,000 +2.1% |
| 2021 | $3,538 +4.9% | $283,000 +4.9% |
| 2020 | $3,373 +1.3% | $269,800 +1.3% |
| 2019 | $3,329 +10.4% | $266,300 +10.4% |
| 2018 | $3,016 +9.6% | $241,300 +0.8% |
| 2017 | $2,753 | $239,400 +85.4% |
| 2016 | $2,753 +83.7% | $129,100 |
| 2015 | $1,498 | $129,100 |
| 2014 | $1,498 | $129,100 |
| 2013 | -- | $129,100 |
| 2012 | -- | $129,100 -2.3% |
| 2011 | -- | $132,200 -2.5% |
| 2010 | -- | $135,600 |
| 2009 | -- | $135,600 -0.1% |
| 2008 | -- | $135,700 |
| 2007 | -- | $135,700 +26.5% |
| 2006 | -- | $107,300 +20.8% |
| 2005 | -- | $88,800 +11.4% |
| 2004 | -- | $79,700 +6.8% |
| 2003 | -- | $74,600 +4.3% |
| 2002 | -- | $71,500 |
| 2001 | -- | $71,500 +0.1% |
| 2000 | -- | $71,420 |
Find assessor info on the county website
Monthly payment
Est. payment
Payment breakdown
Explore the cost of this home by adjusting the details. Changes won't be saved.Climate risks
Neighborhood: Fairmount Park
Nearby schools
GreatSchools rating
- 5/10Willard Model Elementary SchoolGrades: PK-5Distance: 0.6 mi
- 1/10Norview Middle SchoolGrades: 6-8Distance: 1.2 mi
- 3/10Maury High SchoolGrades: 9-12Distance: 2.1 mi
Schools provided by the listing agent
- Elementary: Lindenwood Elementary
- Middle: Azalea Gardens Middle
- High: Maury
Source: REIN Inc.. This data may not be complete. We recommend contacting the local school district to confirm school assignments for this home.
- $2,6004 bd3 ba2k sqft3520 Bapaume Ave, Norfolk, VA 23509For Rent

- $279,8004 bd2 ba1.5k sqft3516 Bapaume Ave, Norfolk, VA 23509Off Market
- $330,2005 bd2 ba1.7k sqft2205 Cromwell Dr, Norfolk, VA 23509Off Market
- $204,7002 bd1 ba1k sqft2203 Cromwell Dr, Norfolk, VA 23509Off Market
- $325,0003 bd2 ba1.7k sqft2207 Cromwell Dr, Norfolk, VA 23509Sold
- $266,5004 bd2 ba1.6k sqft3522 Bapaume Ave, Norfolk, VA 23509Off Market
- $332,0004 bd2 ba1.4k sqft3514 Dunkirk Ave, Norfolk, VA 23509Off Market
- $224,2003 bd2 ba950 sqft3514 Bapaume Ave, Norfolk, VA 23509Off Market
A local agent can set up tours, give advice and negotiate with sellers.
Similar homes
- $465,0004 bd3 ba2.1k sqft9502 Jenny Ct, Norfolk, VA 23503For Sale
 MLS ID #10645290, Eric Overmyer. REIN Inc.
 - $435,0004 bd3 ba2.2k sqft3816 Davis St, Norfolk, VA 23513For Sale
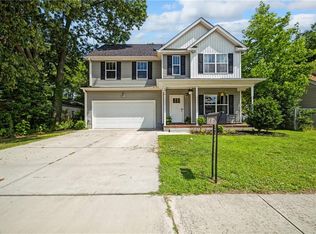 MLS ID #10640904, Kim Elliot. REIN Inc.
 - $425,0004 bd3 ba2.3k sqft3721 Buckingham St, Norfolk, VA 23513For Sale
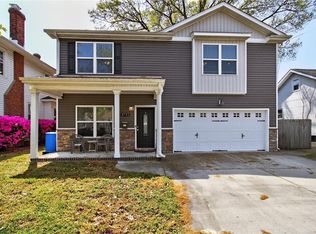 MLS ID #10628919, Tammy Busche. REIN Inc.
 - $458,0004 bd3 ba2k sqft726 Mayfield Ave, Norfolk, VA 23518For Sale
 MLS ID #10644484, Valentina Lee. REIN Inc.
 - $349,0003 bd2 ba1.6k sqft2702 Argonne Ave, Norfolk, VA 23509For SaleMLS ID #10638833, Nancy McAfee. REIN Inc.
- $400,0003 bd3 ba2.1k sqft1307 Elm View Ave, Norfolk, VA 23503For SaleMLS ID #10640570, Jason Edwards. REIN Inc.
- $464,9004 bd3 ba2.3k sqft160 Honaker Ave, Norfolk, VA 23502For SaleMLS ID #10643429, John Luterman. REIN Inc.
- $475,0004 bd2 ba2.3k sqft5357 Club Head Rd, Virginia Beach, VA 23455For SaleMLS ID #10645952, Taylor Lennox. REIN Inc.
- $452,0004 bd3 ba1.9k sqft1332 Hazel Ave, Chesapeake, VA 23325For SaleMLS ID #10645004, Connie Tanedo. REIN Inc.
- $339,0003 bd2 ba1.4k sqft1168 Pascal Pl, Norfolk, VA 23502For SaleMLS ID #10645776, Amber Levinson. REIN Inc.
- $340,0004 bd2 ba2k sqft3517 Pamlico Cir, Norfolk, VA 23513For SaleMLS ID #10637214, Jeremy Ruff. REIN Inc.
- $469,0003 bd2 ba1.8k sqft453 Caren Dr, Virginia Beach, VA 23452For SaleMLS ID #10646156, Jack Wilson. REIN Inc.
- $465,0004 bd3 ba2.1k sqft5300 Hogge Ct, Virginia Beach, VA 23464For SaleMLS ID #10645326, Racheal Pridgen. REIN Inc.
- $452,0005 bd3 ba2.3k sqft5887 Percheron Ln, Virginia Beach, VA 23464For SaleMLS ID #10643770, Mark Spear. REIN Inc.
- $449,0004 bd3 ba1.9k sqft744 Helmsdale Way, Chesapeake, VA 23320For SaleMLS ID #10641959, Angela Kennedy. REIN Inc.
- $435,0004 bd3 ba1.9k sqft3728 Strathmoor Cir, Virginia Beach, VA 23452For SaleMLS ID #10639731, Deanna Jones. REIN Inc.
- $439,9004 bd2 ba1.8k sqft3004 Tyre Neck Rd, Chesapeake, VA 23321For SaleMLS ID #10639152, Cole Hart. REIN Inc.
- $430,0004 bd3 ba2.2k sqft1112 Sir Gawaine Dr, Chesapeake, VA 23323For SaleMLS ID #10631189, Shynara Manley. REIN Inc.
- $439,9003 bd2 ba1.5k sqft5112 Clear Lake Cir, Virginia Beach, VA 23464For SaleMLS ID #10643692, Erica Smith. REIN Inc.
- $410,0004 bd3 ba2.4k sqft4313 Chestnut Ave, Newport News, VA 23607New ConstructionMLS ID #10645742, Charles Holloway. REIN Inc.
