Charming Cape Cod in sought-after Monticello Village! This spacious 4-bedroom, 2.5-bath home offers versatile living with a bonus flex room great for a home office, gym, or guest space. Enjoy the convenience of options for a first or second-floor primary suite. The main level features an inviting living area, updated kitchen with stainless steel appliances, ample cabinetry, and dining area, plus a den providing additional space for relaxing or entertaining. Upstairs includes two additional bedrooms and a full bath with tub. Step outside to a deck overlooking the large fenced backyard—excellent for entertaining, pets, or enjoying the outdoors. Oversized detached 2-car garage offers loft storage/workshop potential. Recent updates include new carpet, HVAC, and flat roof. Conveniently located near interstates, shopping, dining, ODU, EVMS, NSU, military bases and Naval Station Norfolk. Move-in ready and full of character!
Under contract
$340,000
402 Ashlawn Dr, Norfolk, VA 23505
4beds
1,833sqft
Single Family Residence
Built in 1942
-- sqft lot
$342,500 Zestimate®
$185/sqft
$-- HOA
What's special
- 31 days |
- 774 |
- 100 |
Likely to sell faster than
Zillow last checked:
Listing updated:
Listed by:
Lindsey McCarty,
Long & Foster Real Estate Inc. 757-428-4600
Source: REIN Inc.,MLS#: 10644367
Facts & features
Interior
Bedrooms & bathrooms
- Bedrooms: 4
- Bathrooms: 3
- Full bathrooms: 2
- 1/2 bathrooms: 1
Rooms
- Room types: 1st Floor Primary BR, Breakfast Area, PBR with Bath, Office/Study, Utility Closet, Workshop
Primary bedroom
- Level: First
Heating
- Electric
Cooling
- Central Air
Appliances
- Included: Dishwasher, Disposal, Dryer, Microwave, Electric Range, Refrigerator, Washer, Electric Water Heater
Features
- Bar, Dual Entry Bath (Br & Br), Ceiling Fan(s)
- Flooring: Carpet, Laminate/LVP
- Windows: Window Treatments
- Basement: Crawl Space
- Has fireplace: No
Interior area
- Total interior livable area: 1,833 sqft
Property
Parking
- Total spaces: 2
- Parking features: Garage Det 2 Car, Driveway, On Street
- Garage spaces: 2
- Has uncovered spaces: Yes
Features
- Levels: Two
- Stories: 2
- Pool features: None
- Fencing: Back Yard,Chain Link,Wood,Fenced
- Waterfront features: Not Waterfront
Details
- Parcel number: 06555500
- Zoning: R-11
Construction
Type & style
- Home type: SingleFamily
- Architectural style: Cape Cod
- Property subtype: Single Family Residence
Materials
- Vinyl Siding
- Roof: Asphalt Shingle
Condition
- New construction: No
- Year built: 1942
Utilities & green energy
- Sewer: City/County
- Water: City/County
Community & HOA
Community
- Subdivision: Monticello Village
HOA
- Has HOA: No
Location
- Region: Norfolk
Financial & listing details
- Price per square foot: $185/sqft
- Tax assessed value: $339,600
- Annual tax amount: $4,177
- Date on market: 7/16/2026
Estimated market value
$342,500
$325,000 - $360,000
$2,565/mo
Price history
Price history is unavailable.
Public tax history
| Year | Property taxes | Tax assessment |
|---|---|---|
| 2025 | $4,177 +11.4% | $339,600 +11.4% |
| 2024 | $3,749 +5.6% | $304,800 +7.3% |
| 2023 | $3,551 +8.5% | $284,100 +8.5% |
| 2022 | $3,274 +8.5% | $261,900 +8.5% |
| 2021 | $3,016 +1.2% | $241,300 +1.2% |
| 2020 | $2,980 +7.2% | $238,400 +7.2% |
| 2019 | $2,779 +54.6% | $222,300 +22.3% |
| 2018 | $1,797 -14.2% | $181,800 -0.2% |
| 2017 | $2,094 | $182,100 -5.4% |
| 2016 | $2,094 -1.9% | $192,400 |
| 2015 | $2,136 | $192,400 |
| 2014 | $2,136 | $192,400 |
| 2013 | -- | $192,400 |
| 2012 | -- | $192,400 +2.4% |
| 2011 | -- | $187,800 -0.5% |
| 2010 | -- | $188,800 |
| 2009 | -- | $188,800 |
| 2008 | -- | $188,800 |
| 2007 | -- | $188,800 +23.2% |
| 2006 | -- | $153,300 +19.3% |
| 2005 | -- | $128,500 +12% |
| 2004 | -- | $114,700 +13.7% |
| 2003 | -- | $100,900 +2.1% |
| 2002 | -- | $98,800 +2% |
| 2001 | -- | $96,900 +0.6% |
| 2000 | -- | $96,350 |
Find assessor info on the county website
Monthly payment
Est. payment
Payment breakdown
Explore the cost of this home by adjusting the details. Changes won't be saved.Climate risks
Neighborhood: Monticello Village
Nearby schools
GreatSchools rating
- 4/10Suburban Park Elementary SchoolGrades: PK-5Distance: 1 mi
- 3/10Northside Middle SchoolGrades: 6-8Distance: 1.2 mi
- 2/10Granby High SchoolGrades: 9-12Distance: 1.2 mi
Schools provided by the listing agent
- Elementary: Suburban Park Elementary
- Middle: Northside Middle School
- High: Granby
Source: REIN Inc.. This data may not be complete. We recommend contacting the local school district to confirm school assignments for this home.
- $330,4004 bd1 ba1.3k sqft404 Ashlawn Dr, Norfolk, VA 23505Off Market
- $294,6002 bd1 ba750 sqft7926 Galveston Blvd, Norfolk, VA 23505Off Market
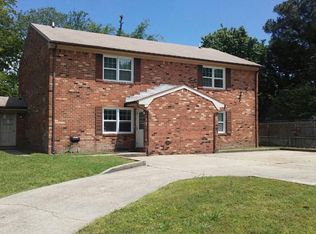
- $---- bd-- ba-- sqft7926 Galveston Blvd APT 3, Norfolk, VA 23505Off Market
- $---- bd-- ba-- sqft7926 Galveston Blvd APT 4, Norfolk, VA 23505Off Market
- $--2 bd1 ba820 sqft7926 Galveston Blvd #V, Norfolk, VA 23505Off Market
- $334,7003 bd3 ba1.8k sqft406 Ashlawn Dr, Norfolk, VA 23505Off Market
- $261,7003 bd2 ba1.4k sqft405 Dixie Dr, Norfolk, VA 23505Off Market
- $330,3003 bd3 ba1.6k sqft403 Dixie Dr, Norfolk, VA 23505Off Market
A local agent can set up tours, give advice and negotiate with sellers.
Similar homes
- $325,0003 bd2 ba1.3k sqft6441 Horton Cir, Norfolk, VA 23513For Sale
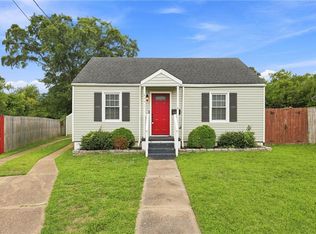 MLS ID #10647854, Taylor Lennox. REIN Inc.
 - $314,9003 bd2 ba1.7k sqft6113 Pamlico Cir, Norfolk, VA 23513For Sale
 MLS ID #10649236, Dycallon James. REIN Inc.
 - $350,0004 bd3 ba1.7k sqft1045 Green St, Norfolk, VA 23513For Sale
 MLS ID #10648000, Laura McGuire. REIN Inc.
 - $340,0003 bd3 ba1.5k sqft3513 Waycross Rd, Norfolk, VA 23513For Sale
 MLS ID #10648350, Raechel Geiss. REIN Inc.
 - $327,0003 bd2 ba1.6k sqft8145 Colin Dr, Norfolk, VA 23518For SaleMLS ID #10643826, Richard Oliver. REIN Inc.
- $375,0004 bd2 ba1.8k sqft440 Connecticut Ave, Norfolk, VA 23508For SaleMLS ID #10647859, Angela Farber. REIN Inc.
- $370,0004 bd2 ba1.4k sqft8450 Lynn River Rd, Norfolk, VA 23503For SaleMLS ID #10640967, Jacqueline Bradshaw. REIN Inc.
- $419,9004 bd3 ba1.9k sqft919 Sheppard Ave, Norfolk, VA 23518For SaleMLS ID #10637649, Angelena Hankins. REIN Inc.
- $350,0003 bd2 ba1.4k sqft2417 Saban Ave, Norfolk, VA 23518For SaleMLS ID #10644334, Anita Rudolph. REIN Inc.
- $340,0003 bd3 ba1.5k sqft831 Marshall Ave, Norfolk, VA 23504For SaleMLS ID #10644950, Chris Jenkins. REIN Inc.
- $350,0004 bd2 ba2.1k sqft916 Hatton St, Norfolk, VA 23523For SaleMLS ID #10647268, Ryan Ryckman. REIN Inc.
- $299,9003 bd2 ba1.6k sqft4848 Robin Hood Rd, Norfolk, VA 23513For SaleMLS ID #10647926, Sarah Gilliam. REIN Inc.
- $300,0003 bd3 ba1.6k sqft3116 Verdun Ave, Norfolk, VA 23509For SaleMLS ID #10648007, Jonathan Mironchik. REIN Inc.
- $295,0002 bd2 ba1k sqft3823 Wake Cir, Norfolk, VA 23513For SaleMLS ID #10643306, Lori Bauer. REIN Inc.
- $299,9004 bd2 ba1.3k sqft2826 Lens Ave, Norfolk, VA 23509For SaleMLS ID #10642013, Vernon Mason. REIN Inc.
- $300,0004 bd2 ba1.2k sqft2320 Palmyra St, Norfolk, VA 23513For SaleMLS ID #10645055, Erika Cruz. REIN Inc.
- $349,0003 bd2 ba1.6k sqft116 Effie Ave, Norfolk, VA 23502For SaleMLS ID #10643959, Kathryn Sharpe. REIN Inc.
- $350,0004 bd1 ba1.5k sqft313 Sparrow Rd, Chesapeake, VA 23325For SaleMLS ID #10636573, Linda Jones. REIN Inc.
- $350,0004 bd3 ba1.6k sqft2701 Bainbridge Blvd, Chesapeake, VA 23324For SaleMLS ID #10647855, Victoria Reasor Nelson. REIN Inc.
- $367,0004 bd3 ba1.7k sqft1916 Chesapeake Ave, Chesapeake, VA 23324For SaleMLS ID #10646172, Terry Trexler. REIN Inc.
