Welcome to this beautifully maintained 3-bedroom home offering the perfect blend of classic character and modern convenience! The bright, open layout is flooded with natural light, highlighting the beautifully refinished original hardwood floors spanning the first level. The open kitchen is a delight, featuring a breakfast bar, abundant counter space, and a new range and dishwasher. Enjoy meals in the dining room, where French doors open to a lovely deck and backyard. The main floor also hosts two bedrooms and a fully updated bath with ceramic tile. Upstairs, the private primary suite serves as a peaceful retreat, boasting a spacious sitting area with a charming window seat, a walk-in closet, and an updated bath with a stunning tiled shower. Ideally located with quick access to I-64, the Norfolk Airport, premium outlet shopping, and the Naval Base, this property keeps you near it all. This turnkey gem is an absolute must-see!
For sale
Price cut: $1.5K (9/3)
$298,400
4848 Robin Hood Rd, Norfolk, VA 23513
3beds
1,636sqft
Single Family Residence
Built in 1950
8,276 Square Feet Lot
$298,900 Zestimate®
$182/sqft
$-- HOA
What's special
Bright open layoutBreakfast barOpen kitchenNew range and dishwasherFlooded with natural lightDining roomWalk-in closet
- 41 days
- 575
- 84
Likely to sell faster than
Zillow last checked:
Listing updated:
Listed by:
Sarah Gilliam,
Real Broker LLC 855-450-0442
Source: REIN Inc.,MLS#: 10647926
Facts & features
Interior
Bedrooms & bathrooms
- Bedrooms: 3
- Bathrooms: 2
- Full bathrooms: 2
Rooms
- Room types: 1st Floor BR, Utility Room
Heating
- Heat Pump
Cooling
- Central Air
Appliances
- Included: 220 V Elec, Dishwasher, Disposal, Microwave, Electric Range, Refrigerator, Gas Water Heater
- Laundry: Dryer Hookup, Washer Hookup
Features
- Ceiling Fan(s)
- Flooring: Carpet, Ceramic Tile, Vinyl, Wood
- Basement: Crawl Space
- Has fireplace: No
Interior area
- Total interior livable area: 1,636 sqft
Property
Parking
- Total spaces: 2
- Parking features: 2 Space, Off Street
Accessibility
- Accessibility features: Grip-Accessible Features, Handheld Showerhead, Pocket Doors, Accessible Approach with Ramp
Features
- Stories: 2
- Patio & porch: Porch
- Pool features: None
- Fencing: Back Yard,Privacy,Fenced
- Waterfront features: Not Waterfront
Lot
- Size: 8,276 Square Feet
Details
- Parcel number: 17290800
- Zoning: R-7
Construction
Type & style
- Home type: SingleFamily
- Architectural style: Traditional
- Property subtype: Single Family Residence
Materials
- Vinyl Siding
- Roof: Asphalt Shingle
Condition
- New construction: No
- Year built: 1950
Utilities & green energy
- Sewer: City/County
- Water: City/County
- Utilities for property: Cable Hookup
Community & HOA
Community
- Subdivision: Sherwood Forrest
HOA
- Has HOA: No
Location
- Region: Norfolk
Financial & listing details
- Price per square foot: $182/sqft
- Tax assessed value: $300,200
- Annual tax amount: $3,692
- Date on market: 8/7/2026
Estimated market value
$298,900
$284,000 - $314,000
$3,096/mo
Price history
Price history is unavailable.
Public tax history
| Year | Property taxes | Tax assessment |
|---|---|---|
| 2025 | $3,692 +6% | $300,200 +6% |
| 2024 | $3,482 +4.5% | $283,100 +6.1% |
| 2023 | $3,334 +9.6% | $266,700 +9.6% |
| 2022 | $3,043 +14.6% | $243,400 +14.6% |
| 2021 | $2,655 +1.1% | $212,400 +1.1% |
| 2020 | $2,625 +5.9% | $210,000 +5.9% |
| 2019 | $2,479 +9.4% | $198,300 +9.4% |
| 2018 | $2,265 +10.4% | $181,200 +1.6% |
| 2017 | $2,052 | $178,400 +37.2% |
| 2016 | $2,052 +37.2% | $130,000 |
| 2015 | $1,495 | $130,000 |
| 2014 | $1,495 | $130,000 |
| 2013 | -- | $130,000 |
| 2012 | -- | $130,000 -4.8% |
| 2011 | -- | $136,600 -3.2% |
| 2010 | -- | $141,100 -3.3% |
| 2009 | -- | $145,900 |
| 2008 | -- | $145,900 |
| 2007 | -- | $145,900 +31.4% |
| 2006 | -- | $111,000 +30.7% |
| 2005 | -- | $84,900 +30% |
| 2004 | -- | $65,300 +6.5% |
| 2003 | -- | $61,300 +3.2% |
| 2002 | -- | $59,400 +1.9% |
| 2001 | -- | $58,300 -0.1% |
| 2000 | -- | $58,330 |
Find assessor info on the county website
Monthly payment
Est. payment
Payment breakdown
Explore the cost of this home by adjusting the details. Changes won't be saved.Climate risks
Neighborhood: Elmhurst
Nearby schools
Schools provided by the listing agent
- Elementary: Sherwood Forest Elementary
- Middle: Norview Middle
- High: BT Washington
Source: REIN Inc.. This data may not be complete. We recommend contacting the local school district to confirm school assignments for this home.
Similar homes
- $299,9003 bd2 ba1.3k sqft6608 Glenoak Dr, Norfolk, VA 23513For Sale
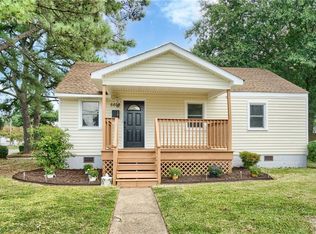 MLS ID #10650995, Andy Nelson. REIN Inc.
 - $330,0003 bd3 ba1.5k sqft3513 Waycross Rd, Norfolk, VA 23513For Sale
 MLS ID #10648350, Raechel Geiss. REIN Inc.
 - $335,0003 bd2 ba1.6k sqft6366 Partridge St, Norfolk, VA 23513For Sale
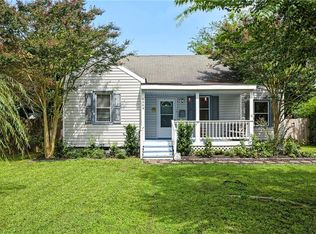 MLS ID #10652056, Edgar Munoz. REIN Inc.
 - $350,0003 bd2 ba1.4k sqft2417 Saban Ave, Norfolk, VA 23518For Sale
 MLS ID #10654016, Anita Rudolph. REIN Inc.
