Welcome to 209 Ivey Street! Beautifully renovated and move-in ready, this home combines fresh modern finishes with valuable updates throughout. The bright, inviting floor plan offers beautifully finished living spaces, a detached garage, and a spacious yard with plenty of room to enjoy. Inside, the completely redesigned kitchen takes center stage with new cabinetry, countertops, appliances, and a clean, modern finish. Updated bathrooms, new flooring, and all-new windows complement the fresh interior, while the thoughtful layout offers flexibility for everyday living, entertaining, or working from home. Beyond the finishes, important improvements have already been made, including updates to the HVAC, water heater, and roof giving you more time to simply settle in and enjoy the home. The detached garage provides valuable additional space for parking, storage, hobbies, or a workshop, while the property offers convenient access to shopping, dining, interstates, military installations, and destinations throughout Hampton Roads. Beautifully updated, thoughtfully finished, and ready for its next chapter 209 Ivey Street is one you’ll want to see in person!
For sale
Price cut: $9.1K (10/16)
$319,900
209 Ivey St, Portsmouth, VA 23701
3beds
1,820sqft
Single Family Residence
Built in 1950
6,098 Square Feet Lot
$320,100 Zestimate®
$176/sqft
$-- HOA
What's special
- 25 days
- 245
- 41
Zillow last checked:
Listing updated:
Listed by:
Cassandra Zollos,
United Atlantic Realty 757-340-6022
Source: REIN Inc.,MLS#: 10653811
Facts & features
Interior
Bedrooms & bathrooms
- Bedrooms: 3
- Bathrooms: 2
- Full bathrooms: 2
Heating
- Electric
Cooling
- Central Air
Appliances
- Included: Dishwasher, Disposal, Dryer, Microwave, Electric Range, Refrigerator, Washer, Electric Water Heater
- Laundry: Dryer Hookup, Washer Hookup
Features
- Flooring: Laminate/LVP
- Basement: Crawl Space
- Number of fireplaces: 1
Interior area
- Total interior livable area: 1,820 sqft
Property
Parking
- Total spaces: 1
- Parking features: Garage Det 1 Car, Off Street, Driveway
- Garage spaces: 1
- Has uncovered spaces: Yes
Features
- Stories: 1
- Pool features: None
- Fencing: Other,Partial,Fenced
- Waterfront features: Not Waterfront
- Frontage length: 57
Lot
- Size: 6,098 Square Feet
- Dimensions: 110 x 57
Details
- Parcel number: 03480030
- Zoning: UR
Construction
Type & style
- Home type: SingleFamily
- Architectural style: Traditional
- Property subtype: Single Family Residence
Materials
- Vinyl Siding
- Roof: Asphalt Shingle
Condition
- New construction: No
- Year built: 1950
Utilities & green energy
- Sewer: City/County
- Water: City/County
Community & HOA
Community
- Subdivision: Truxton
HOA
- Has HOA: No
Location
- Region: Portsmouth
Financial & listing details
- Price per square foot: $176/sqft
- Tax assessed value: $229,780
- Annual tax amount: $2,849
- Date on market: 9/23/2026
Estimated market value
$320,100
$304,000 - $336,000
$2,197/mo
Price history
Price history is unavailable.
Public tax history
| Year | Property taxes | Tax assessment |
|---|---|---|
| 2025 | $2,849 +3% | $229,780 +2.2% |
| 2024 | $2,766 +0% | $224,910 +1.7% |
| 2023 | $2,766 +16.5% | $221,250 +21.2% |
| 2022 | $2,373 +8.8% | $182,560 +8.8% |
| 2021 | $2,182 +4.8% | $167,820 +4.8% |
| 2019 | $2,082 | $160,160 |
| 2018 | $2,082 | $160,160 |
| 2017 | $2,082 +184.8% | $160,160 |
| 2016 | $731 -64.9% | $160,160 |
| 2015 | $2,082 +2.4% | $160,160 |
| 2014 | $2,034 | $160,160 |
| 2013 | $2,034 | $160,160 |
| 2012 | $2,034 -3.7% | $160,160 -3.7% |
| 2011 | $2,111 +2.4% | $166,250 |
| 2010 | $2,061 -3.5% | $166,250 -3.5% |
| 2009 | $2,137 +2.5% | $172,350 |
| 2008 | $2,085 +5.3% | $172,350 +9.6% |
| 2007 | $1,981 +11.3% | $157,200 +20.1% |
| 2006 | $1,779 +18.5% | $130,840 +25.4% |
| 2005 | $1,502 +13.5% | $104,300 +14.3% |
| 2004 | $1,324 +10.5% | $91,280 +8.2% |
| 2003 | $1,198 +0% | $84,390 +0% |
| 2002 | $1,198 +5.1% | $84,380 +5.1% |
| 2001 | $1,140 | $80,310 |
Find assessor info on the county website
Monthly payment
Est. payment
Payment breakdown
Explore the cost of this home by adjusting the details. Changes won't be saved.Climate risks
Neighborhood: Highlands
Nearby schools
Schools provided by the listing agent
- Elementary: Douglass Park Elementary
- Middle: William E. Waters Middle
- High: Manor High
Source: REIN Inc.. This data may not be complete. We recommend contacting the local school district to confirm school assignments for this home.


Similar homes
- $321,9003 bd2 ba1.6k sqft510 Bunche Blvd, Portsmouth, VA 23701For Sale
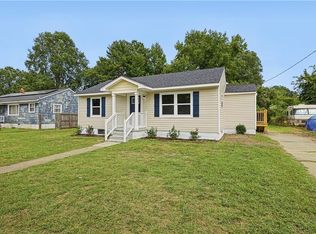 MLS ID #10654817, Bethany White. REIN Inc.
- $313,9004 bd2 ba1.4k sqft807 Stratford St, Portsmouth, VA 23701For Sale
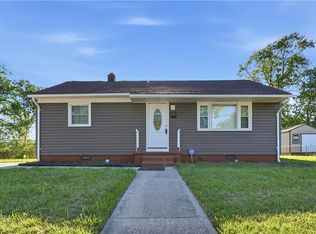 MLS ID #10632047, Tamara Lawrence. REIN Inc.
- $329,9003 bd2 ba1.7k sqft2 Park Manor Rd, Portsmouth, VA 23701For Sale
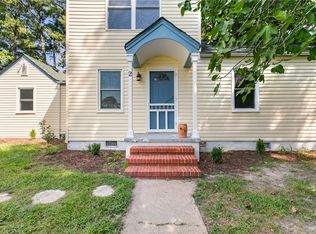 MLS ID #10637964, John Lewis. REIN Inc.
- $349,9973 bd3 ba1.8k sqft1421 Wilcox Ave, Portsmouth, VA 23704For Sale
 MLS ID #10653576, Shemeca Dorsey. REIN Inc.
