Historic charm meets modern living in the heart of Cradock! Welcome to 23 Rex Ave, where the character of an established neighborhood meets the comfort of a beautifully remodeled home. This stunning 3-bedroom, 2-full-bath residence has been thoughtfully refreshed with stylish LVP flooring throughout the main living areas, plush new carpet in the bedrooms, gorgeous granite countertops, and brand-new appliances. A new AC unit adds comfort and peace of mind! But the real bonus? A completely refreshed detached garage featuring new siding, drywall, and sleek epoxy flooring—excellent for car enthusiasts, hobbyists, a workshop, or extra storage. Whether you’re purchasing your first home or looking for a fresh start, this property delivers modern upgrades, versatility, and timeless neighborhood appeal. Why settle for ordinary when you can have something special? Come see it for yourself!
For sale
$289,000
23 Rex Ave, Portsmouth, VA 23702
3beds
1,100sqft
Single Family Residence
Built in 1956
-- sqft lot
$289,100 Zestimate®
$263/sqft
$-- HOA
What's special
Completely refreshed detached garageGorgeous granite countertopsBrand-new appliances
- 4 hours
- 41
- 7
Zillow last checked:
Listing updated:
Listed by:
Alexis Currie,
Long & Foster Real Estate Inc. 757-428-4600
Source: REIN Inc.,MLS#: 10662073
Facts & features
Interior
Bedrooms & bathrooms
- Bedrooms: 3
- Bathrooms: 2
- Full bathrooms: 2
Rooms
- Room types: 1st Floor BR, 1st Floor Primary BR, Attic, PBR with Bath
Primary bedroom
- Level: First
Heating
- Electric
Cooling
- Central Air
Appliances
- Included: Dishwasher, Microwave, Electric Range, Refrigerator, Electric Water Heater
- Laundry: Dryer Hookup, Washer Hookup
Features
- Pantry
- Flooring: Carpet, Laminate/LVP
- Basement: Crawl Space
- Has fireplace: No
Interior area
- Total interior livable area: 1,100 sqft
Property
Parking
- Total spaces: 1
- Parking features: Garage Det 1 Car, Multi Car, Off Street
- Garage spaces: 1
Features
- Stories: 1
- Patio & porch: Porch
- Pool features: None
- Fencing: Back Yard,Fenced
- Waterfront features: Not Waterfront
Details
- Parcel number: 04040540
- Zoning: UR
Construction
Type & style
- Home type: SingleFamily
- Architectural style: Ranch
- Property subtype: Single Family Residence
Materials
- Brick, Vinyl Siding
- Roof: Asphalt Shingle
Condition
- New construction: No
- Year built: 1956
Utilities & green energy
- Sewer: City/County
- Water: City/County
Community & HOA
Community
- Subdivision: Cradock
HOA
- Has HOA: No
Location
- Region: Portsmouth
Financial & listing details
- Price per square foot: $263/sqft
- Tax assessed value: $177,000
- Annual tax amount: $2,290
- Date on market: 11/19/2026
Estimated market value
$289,100
$275,000 - $304,000
$1,828/mo
Price history
Price history is unavailable.
Public tax history
| Year | Property taxes | Tax assessment |
|---|---|---|
| 2025 | $2,195 +2.7% | $177,000 +1.9% |
| 2024 | $2,137 +5.1% | $173,750 +6.8% |
| 2023 | $2,033 +7.7% | $162,640 +12% |
| 2022 | $1,888 +15.6% | $145,220 +15.6% |
| 2021 | $1,634 +3.3% | $125,670 +3.3% |
| 2019 | $1,581 | $121,640 |
| 2018 | $1,581 +1.2% | $121,640 +1.2% |
| 2017 | $1,562 -6.6% | $120,160 |
| 2016 | $1,673 +7.1% | $120,160 |
| 2015 | $1,562 +2.4% | $120,160 |
| 2014 | $1,526 | $120,160 |
| 2013 | $1,526 | $120,160 |
| 2012 | $1,526 -3% | $120,160 -3% |
| 2011 | $1,573 +2.4% | $123,870 |
| 2010 | $1,536 -5.9% | $123,870 -5.9% |
| 2009 | $1,632 +2.5% | $131,640 |
| 2008 | $1,593 +8.2% | $131,640 +12.6% |
| 2007 | $1,473 +7.8% | $116,890 +16.4% |
| 2006 | $1,366 +16.4% | $100,420 +23.3% |
| 2005 | $1,173 +11.2% | $81,470 +11.9% |
| 2004 | $1,055 +11.2% | $72,780 +8.9% |
| 2003 | $949 +4.9% | $66,820 +4.9% |
| 2002 | $905 +4.6% | $63,700 +4.6% |
| 2001 | $864 | $60,880 |
Find assessor info on the county website
Monthly payment
Est. payment
Payment breakdown
Explore the cost of this home by adjusting the details. Changes won't be saved.Climate risks
Neighborhood: Cradock
Nearby schools
Schools provided by the listing agent
- Elementary: Cradock Elementary
- Middle: Cradock Middle
- High: Manor High
Source: REIN Inc.. This data may not be complete. We recommend contacting the local school district to confirm school assignments for this home.

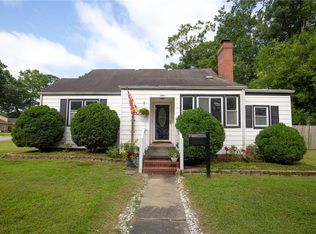

Similar homes
- $294,5004 bd3 ba1.6k sqft16 Rex Ave, Portsmouth, VA 23702For Sale
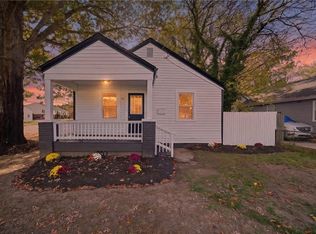 MLS ID #10661947, Elizabeth Kana. REIN Inc.
- $290,0004 bd2 ba1.4k sqft12 Afton Pkwy, Portsmouth, VA 23702For Sale
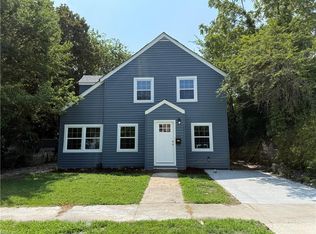 MLS ID #10651645, Reagan Feuerhahn. REIN Inc.
- $234,9003 bd2 ba1k sqft34 Frailey Pl, Portsmouth, VA 23702For Sale
 MLS ID #10635637, Sharon Rand-Voogd. REIN Inc.
- $195,0004 bd2 ba1.2k sqft511 McLean St, Portsmouth, VA 23701For Sale
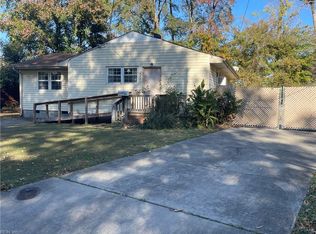 MLS ID #10662305, Jonathan Adams. REIN Inc.
