STOP HERE FIRST...if you're looking for a move-in ready home with value! As you approach the home, you'll notice a wraparound screened in porch ready for summer. Home features newer roof (2020) and newer HVAC, paint and LVP flooring (2022). Kitchen and bath features newer cabinets and counter tops (2022). New gas hot water heater installed in 2023. Generational living with a detached converted garage featuring a bathroom with shower. Converted garage is 'As-Is', just add carpet and new paint to make it your own. Use it for guests, parents or adult children who want to have their own space. Converted garage has heat and A/C. Both sheds convey as-is. Solar panels bring down utility bills and payments can be transferred to the new buyer. Seller can provide info on cost of utilities. Stop by our Open Houses on Saturday, 5/30 and Sunday, 5/31 from 12-2 pm each day. You need to see this one for yourself!
For sale
$234,900
34 Frailey Pl, Portsmouth, VA 23702
3beds
1,020sqft
:
Get pre-qualified$1,558/mo
Single Family Residence
Built in 1941
6,969 Square Feet Lot
$238,700 Zestimate®
$230/sqft
$-- HOA
What's special
- 65 days |
- 118 |
- 4 |
Zillow last checked:
Listing updated:
Listed by:
Sharon Rand-Voogd,
1st Class RE-Signature Prop 757-321-1007
Source: REIN Inc.,MLS#: 10635637
Facts & features
Interior
Bedrooms & bathrooms
- Bedrooms: 3
- Bathrooms: 2
- Full bathrooms: 2
Rooms
- Room types: 1st Floor BR, 1st Floor Primary BR, Attic, Utility Room
Heating
- Heat Pump
Cooling
- Central Air
Appliances
- Included: Dishwasher, Disposal, Electric Range, Refrigerator, Gas Water Heater
- Laundry: Dryer Hookup, Washer Hookup
Features
- Ceiling Fan(s)
- Flooring: Ceramic Tile, Laminate/LVP
- Basement: Crawl Space
- Attic: Pull Down Stairs
- Number of fireplaces: 1
- Fireplace features: Propane
Interior area
- Total interior livable area: 1,020 sqft
Property
Parking
- Total spaces: 3
- Parking features: 3 Space, Carport, Covered, Driveway, Converted Gar
- Has carport: Yes
- Has uncovered spaces: Yes
Accessibility
- Accessibility features: Level Flooring, Main Floor Laundry
Features
- Stories: 1
- Patio & porch: Patio, Screened Porch
- Pool features: None
- Fencing: Back Yard,Chain Link,Wood,Fenced
- Has view: Yes
- View description: City
- Waterfront features: Not Waterfront
Lot
- Size: 6,969 Square Feet
Details
- Parcel number: 04010540
- Zoning: UR
Construction
Type & style
- Home type: SingleFamily
- Architectural style: Bungalow,Ranch
- Property subtype: Single Family Residence
Materials
- Vinyl Siding
Condition
- New construction: No
- Year built: 1941
Utilities & green energy
- Sewer: City/County
- Water: City/County
Community & HOA
Community
- Subdivision: Cradock
HOA
- Has HOA: No
Location
- Region: Portsmouth
Financial & listing details
- Price per square foot: $230/sqft
- Tax assessed value: $198,220
- Annual tax amount: $2,458
- Date on market: 5/19/2026
Estimated market value
$238,700
$227,000 - $251,000
$1,788/mo
Price history
Price history is unavailable.
Public tax history
| Year | Property taxes | Tax assessment |
|---|---|---|
| 2025 | $2,458 +1.3% | $198,220 +0.5% |
| 2024 | $2,427 +10.9% | $197,290 +12.8% |
| 2023 | $2,187 +8.9% | $174,980 +13.2% |
| 2022 | $2,009 +14.9% | $154,530 +14.9% |
| 2021 | $1,748 +3.3% | $134,440 +3.3% |
| 2019 | $1,692 | $130,120 |
| 2018 | $1,692 +1.4% | $130,120 +1.4% |
| 2017 | $1,669 -6.2% | $128,360 |
| 2016 | $1,780 +6.7% | $128,360 |
| 2015 | $1,669 +2.4% | $128,360 |
| 2014 | $1,630 | $128,360 |
| 2013 | $1,630 | $128,360 |
| 2012 | $1,630 -1.3% | $128,360 -1.3% |
| 2011 | $1,652 +2.4% | $130,110 |
| 2010 | $1,613 -6.4% | $130,110 -6.4% |
| 2009 | $1,725 +2.5% | $139,080 |
| 2008 | $1,683 +8.1% | $139,080 +12.6% |
| 2007 | $1,557 +7% | $123,540 +15.4% |
| 2006 | $1,455 +15.1% | $107,010 +21.9% |
| 2005 | $1,264 +11.9% | $87,790 +12.6% |
| 2004 | $1,130 +10.5% | $77,940 +8.2% |
| 2003 | $1,023 +4.5% | $72,030 +4.5% |
| 2002 | $979 +4.1% | $68,960 +4.1% |
| 2001 | $940 | $66,220 |
Find assessor info on the county website
Monthly payment
Est. payment
Payment breakdown
Explore the cost of this home by adjusting the details. Changes won't be saved.Climate risks
Neighborhood: Cradock
Nearby schools
GreatSchools rating
- 1/10Cradock Elementary SchoolGrades: K-6Distance: 0.2 mi
- 2/10Cradock Middle SchoolGrades: 7-8Distance: 0.7 mi
- 3/10Manor High SchoolGrades: 9-12Distance: 3.5 mi
Schools provided by the listing agent
- Elementary: Cradock Elementary
- Middle: Cradock Middle
- High: Manor High
Source: REIN Inc.. This data may not be complete. We recommend contacting the local school district to confirm school assignments for this home.
- $233,1004 bd2 ba1.7k sqft32 Frailey Pl, Portsmouth, VA 23702Off Market
- $234,8004 bd2 ba1.3k sqft36 Frailey Pl, Portsmouth, VA 23702Off Market
- $203,9002 bd1 ba900 sqft4 Upshur Pl, Portsmouth, VA 23702Off Market
- $186,6003 bd1 ba1.1k sqft6 Upshur Pl, Portsmouth, VA 23702Off Market
- $221,9004 bd2 ba1k sqft35 Frailey Pl, Portsmouth, VA 23702Off Market
- $192,0003 bd1 ba1k sqft37 Frailey Pl, Portsmouth, VA 23702Off Market
- $295,4003 bd2 ba1.8k sqft134 Gillis Rd, Portsmouth, VA 23702Off Market
- $276,4004 bd3 ba1.3k sqft33 Frailey Pl, Portsmouth, VA 23702Off Market
A local agent can set up tours, give advice and negotiate with sellers.
Similar homes
- $248,9003 bd1 ba1k sqft10 Langley Cir, Portsmouth, VA 23701For Sale
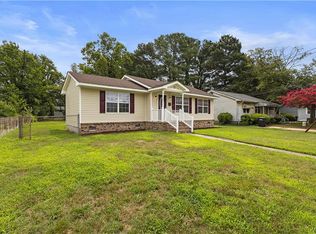 MLS ID #10645699, Hykeem Brodie. REIN Inc.
 - $237,5003 bd2 ba1.4k sqft103 Rockbridge Rd, Portsmouth, VA 23707For Sale
 MLS ID #10645077, Bill Eiseman. REIN Inc.
 - $220,0004 bd2 ba1.3k sqft7 Chatham Rd, Portsmouth, VA 23702For Sale
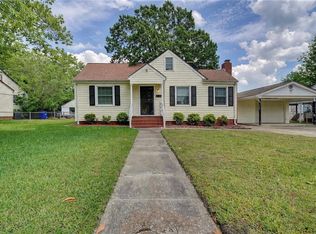 MLS ID #10628763, Pamela Burgos. REIN Inc.
 - $200,0003 bd1 ba1k sqft1100 Cherokee Rd, Portsmouth, VA 23701For Sale
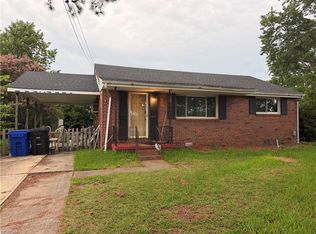 MLS ID #10645342, Jackie Pierce. REIN Inc.
 - $211,5003 bd2 ba1.2k sqft2537 Staunton Ave, Portsmouth, VA 23704For SaleMLS ID #10632112, Jonathan Melvin. REIN Inc.
- $319,9003 bd2 ba1.4k sqft1109 Lakeview Dr, Portsmouth, VA 23701For SaleMLS ID #10645620, Ryan Fleming. REIN Inc.
- $220,0003 bd2 ba924 sqft3708 Greenwood Dr, Portsmouth, VA 23701For SaleMLS ID #10606052, Tony Fitzgerald. REIN Inc.
- $235,0003 bd1 ba1k sqft902 Chumley Rd, Portsmouth, VA 23701For SaleMLS ID #10637025, Marvin Smith. REIN Inc.
- $185,0003 bd2 ba1.1k sqft1931 Martin Ave, Chesapeake, VA 23324For SaleMLS ID #10645728, Imani Overton-Santos. REIN Inc.
- $199,9003 bd2 ba1k sqft525 Mount Vernon Ave, Portsmouth, VA 23707For SaleMLS ID #10642432, Dione "Dee" Lewis-Williams. REIN Inc.
- $137,0003 bd1 ba1.2k sqft200 Charles Ave, Portsmouth, VA 23702For SaleMLS ID #10639134, Kim McCabe. REIN Inc.
- $289,0003 bd2 ba1.3k sqft2709 Whitestone Ave, Chesapeake, VA 23323For SaleMLS ID #10645401, Amber McCormick. REIN Inc.
- $239,9004 bd1 ba1.1k sqft20 Greenbrier Rd, Portsmouth, VA 23707For SaleMLS ID #10628920, Traci Cistola. REIN Inc.
- $187,5003 bd1 ba1k sqft3503 Commonwealth Ave, Portsmouth, VA 23707For SaleMLS ID #10637934, Ezra Locke. REIN Inc.
- $240,0003 bd1 ba1k sqft1333 Willow Ave, Chesapeake, VA 23325For SaleMLS ID #10642250, Herbert Morewitz. REIN Inc.
- $315,0003 bd2 ba1.2k sqft413 Pennington Blvd, Portsmouth, VA 23701For SaleMLS ID #10644936, Sharon Rand-Voogd. REIN Inc.
- $285,0004 bd2 ba1.5k sqft500 Cornwall Rd, Portsmouth, VA 23701For SaleMLS ID #10643805, Mark Pawley. REIN Inc.
- $--3 bd1 ba1.1k sqft739 E 28th St, Norfolk, VA 23504AuctionAuction.com 2
- $210,0003 bd2 ba1.4k sqft1908 Chestnut St, Portsmouth, VA 23704For SaleMLS ID #10629415, Dean Rolle. REIN Inc.
- $245,0002 bd2 ba1.2k sqft125 Rogers Ave, Norfolk, VA 23505For SaleMLS ID #10645798, Amber Levinson. REIN Inc.
