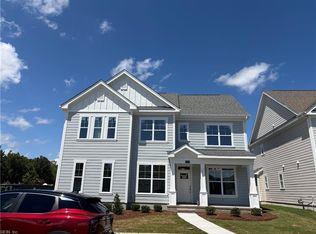
*Former Model Home*This beautiful 4 bdrm Avon A w/ extended front porch is FULL OF UPGRADES! Throughout this charming, tree-lined neighborhood are an assortment of exceptional amenities, including a resort-style pool, community trails, dog park, pocket parks & plazas w/ outdoor seating, a playground, natural preservation areas & state-of-the-art clubhouse w/ kitchen, conference room, & fitness center. This homes kitchen features upgraded quartz tops & glass subway tile backsplash, & upgraded apps, including gas range & fridge! Crown molding, cased windows & openings, & beautiful HW flooring throughout 1st level. 9 foot ceilings on both levels. Primary suite w/ lighted tray ceiling & WIC, features an ensuite w/ double quartz vanity, tiled floor, soaking tub, & 5' shower. 1st floor flex room! Tankless hot water heater, fireplace, & gas heat! Wrap-around front porch!
For sale
$570,000
5004 Cape May Loop, Chesapeake, VA 23321
4beds
2,468sqft
Single Family Residence
Built in 2021
-- sqft lot
$569,100 Zestimate®
$231/sqft
$80/mo HOA
What's special
Resort-style poolCharming tree-lined neighborhoodNatural preservation areasCommunity trailsDog parkExtended front porchUpgraded quartz tops
- 12 days
- 280
- 12
Zillow last checked:
Listing updated:
Listed by:
Kathy Nelms,
Corinth Realty LLC 757-702-1172,
Justin Grant,
Corinth Realty LLC
Source: REIN Inc.,MLS#: 10653514
Facts & features
Interior
Bedrooms & bathrooms
- Bedrooms: 4
- Bathrooms: 3
- Full bathrooms: 2
- 1/2 bathrooms: 1
Rooms
- Room types: Breakfast Area, PBR with Bath, Utility Room
Primary bedroom
- Level: Second
Bedroom
- Level: Second
Full bathroom
- Level: Second
Dining room
- Level: First
Great room
- Level: First
Kitchen
- Level: First
Utility room
- Level: Second
Heating
- Forced Air, Programmable Thermostat, Zoned
Cooling
- Central Air, Zoned
Appliances
- Included: Dishwasher, Disposal, Dryer, Microwave, Gas Range, Refrigerator, Washer, Tankless Water Heater, Gas Water Heater
- Laundry: Dryer Hookup, Washer Hookup
Features
- Walk-In Closet(s), Ceiling Fan(s), Entrance Foyer, Pantry
- Flooring: Carpet, Ceramic Tile, Laminate/LVP, Wood
- Attic: Scuttle
- Number of fireplaces: 1
- Fireplace features: Fireplace Gas-natural
- Common walls with other units/homes: No Common Walls
Interior area
- Total interior livable area: 2,468 sqft
Property
Parking
- Total spaces: 2
- Parking features: Garage Att 2 Car, Driveway
- Attached garage spaces: 2
- Has uncovered spaces: Yes
Features
- Levels: Two
- Stories: 2
- Patio & porch: Patio, Porch
- Pool features: None, Association
- Fencing: None
- Waterfront features: Not Waterfront
Details
- Parcel number: 0151018001810
- Zoning: RES
- Special conditions: Owner Agent
Construction
Type & style
- Home type: SingleFamily
- Architectural style: Transitional
- Property subtype: Single Family Residence
Materials
- Brick, Fiber Cement
- Foundation: Slab
- Roof: Asphalt Shingle
Condition
- New construction: No
- Year built: 2021
Utilities & green energy
- Sewer: City/County
- Water: City/County
- Utilities for property: Cable Hookup
Community & HOA
Community
- Subdivision: Jolliff Landing At Western Branch
HOA
- Has HOA: Yes
- Amenities included: Clubhouse, Fitness Center, Landscaping, Playground, Pool
- HOA fee: $80 monthly
Location
- Region: Chesapeake
Financial & listing details
- Price per square foot: $231/sqft
- Tax assessed value: $522,500
- Annual tax amount: $5,700
- Date on market: 9/14/2026
Estimated market value
$569,100
$541,000 - $598,000
$3,154/mo
Price history
Price history is unavailable.
Public tax history
| Year | Property taxes | Tax assessment |
|---|---|---|
| 2025 | $5,277 +5% | $522,500 +5% |
| 2024 | $5,028 +1.2% | $497,800 +1.2% |
| 2023 | $4,966 +9% | $491,700 +13.3% |
| 2022 | $4,557 +3.5% | $434,000 +3.5% |
| 2021 | $4,404 | $419,400 +249.5% |
| 2020 | -- | $120,000 |
Find assessor info on the county website
Monthly payment
Est. payment
Payment breakdown
Explore the cost of this home by adjusting the details. Changes won't be saved.Climate risks
Neighborhood: Western Branch North
Nearby schools
Schools provided by the listing agent
- Elementary: Western Branch Primary
- Middle: Western Branch Middle
- High: Western Branch
Source: REIN Inc.. This data may not be complete. We recommend contacting the local school district to confirm school assignments for this home.


Similar homes
- $649,9004 bd3 ba2.9k sqft2217 Nantucket Ave, Chesapeake, VA 23321New Construction
 MLS ID #10655107, Kathy Nelms. REIN Inc.
 - $529,9004 bd3 ba2.1k sqft5025 Duxbury Rd, Chesapeake, VA 23321New Construction
 REIN Inc.
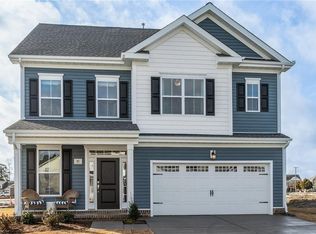
 - $599,9004 bd3 ba2.4k sqft2215 Nantucket Ave, Chesapeake, VA 23321New Construction
 MLS ID #10647880, Kathy Nelms. REIN Inc.
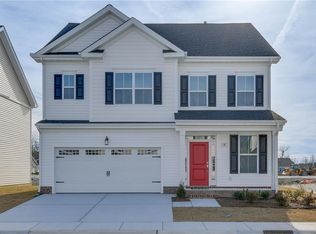
 - $596,9004 bd4 ba2.4k sqft2211 Nantucket Ave, Chesapeake, VA 23321New Construction
 MLS ID #10649193, Kathy Nelms. REIN Inc.
