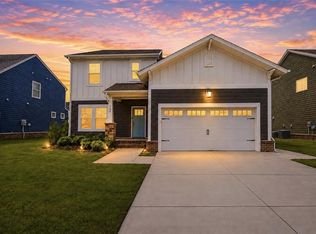
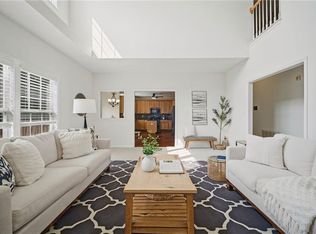
Welcome to your dream home! This stunning 4-bed, 3-bath residence is designed to impress with its dramatic 2-story cathedral ceilings and open-concept layout. The gourmet kitchen, featuring a granite island, is optimal for entertaining. A first-floor bedroom with full bath, cozy den, and bonus sitting area add to the charm. The primary suite is a must-see, with a spacious bedroom, luxurious bath, and oversized walk-in closet. Relax on the front porch or screened-in back porch with ceiling fan. Additional perks include a 2-car garage, a tankless water heater and fiber optic internet. Minutes from shopping, top schools, and highways. Don’t miss your chance to see this beautiful home! Schedule your visit today!
For sale
$484,900
120 Meridian Pl, Suffolk, VA 23435
4beds
2,369sqft
Single Family Residence
Built in 2017
-- sqft lot
$485,200 Zestimate®
$205/sqft
$65/mo HOA
What's special
Cozy denOpen-concept layoutSpacious bedroomFront porchGranite islandGourmet kitchenPrimary suite
- 1 day
- 144
- 11
Zillow last checked:
Listing updated:
Listed by:
Christina Bryant Pierre,
Pierre & Associates Realty 757-328-4390
Source: REIN Inc.,MLS#: 10651456
Facts & features
Interior
Bedrooms & bathrooms
- Bedrooms: 4
- Bathrooms: 3
- Full bathrooms: 3
Rooms
- Room types: 1st Floor BR, Breakfast Area, PBR with Bath, Office/Study, Utility Room
Heating
- Natural Gas
Cooling
- Central Air
Appliances
- Included: 220 V Elec, Dishwasher, Disposal, Microwave, Electric Range, Refrigerator, Gas Water Heater
Features
- Cathedral Ceiling(s), Primary Sink-Double, Walk-In Closet(s), Ceiling Fan(s), Pantry
- Flooring: Carpet, Ceramic Tile, Vinyl
- Attic: Pull Down Stairs
- Number of fireplaces: 1
- Fireplace features: Fireplace Gas-natural
- Common walls with other units/homes: No Common Walls
Interior area
- Total interior livable area: 2,369 sqft
Video & virtual tour
Property
Parking
- Total spaces: 2
- Parking features: Garage Att 2 Car, Driveway, Garage Door Opener
- Attached garage spaces: 2
- Has uncovered spaces: Yes
Features
- Stories: 2
- Patio & porch: Patio, Porch, Screened Porch
- Pool features: None
- Fencing: Back Yard,Fenced
- Waterfront features: Not Waterfront
Details
- Parcel number: 12V11
- Other equipment: Attic Fan
Construction
Type & style
- Home type: SingleFamily
- Architectural style: Transitional
- Property subtype: Single Family Residence
Materials
- Vinyl Siding
- Foundation: Slab
- Roof: Asphalt Shingle
Condition
- New construction: No
- Year built: 2017
Utilities & green energy
- Sewer: City/County
- Water: City/County
- Utilities for property: Cable Hookup
Community & HOA
Community
- Subdivision: The Cove
HOA
- Has HOA: Yes
- Amenities included: Landscaping, Playground
- HOA fee: $65 monthly
Location
- Region: Suffolk
Financial & listing details
- Price per square foot: $205/sqft
- Tax assessed value: $473,400
- Annual tax amount: $4,845
- Date on market: 8/29/2026
Estimated market value
$485,200
$461,000 - $509,000
$3,175/mo
Price history
Price history is unavailable.
Public tax history
| Year | Property taxes | Tax assessment |
|---|---|---|
| 2025 | $5,065 +2.7% | $473,400 +2.7% |
| 2024 | $4,934 +1.8% | $461,100 +3.7% |
| 2023 | $4,845 +13.5% | $444,500 +13.5% |
| 2022 | $4,267 +8.8% | $391,500 +10.7% |
| 2021 | $3,924 +8.5% | $353,500 +8.5% |
| 2020 | $3,617 +2.2% | $325,900 +2.2% |
| 2019 | $3,540 | $318,900 |
| 2018 | $3,540 | $318,900 +353% |
| 2017 | -- | $70,400 |
Find assessor info on the county website
Monthly payment
Est. payment
Payment breakdown
Explore the cost of this home by adjusting the details. Changes won't be saved.Climate risks
Neighborhood: 23435
Nearby schools
Schools provided by the listing agent
- Elementary: Creekside Elementary
- Middle: John Yeates Middle
- High: Nansemond River
Source: REIN Inc.. This data may not be complete. We recommend contacting the local school district to confirm school assignments for this home.
Similar homes
- $460,0004 bd3 ba2k sqft6407 Crosswinds Ct, Suffolk, VA 23435For Sale
 MLS ID #10650807, Ryan Benton. REIN Inc.
 - $450,0003 bd3 ba2k sqft922 Vineyard Pl #D, Suffolk, VA 23435For Sale
 MLS ID #10645891, Ann Crusenberry. REIN Inc.
 - $484,9004 bd3 ba2k sqft106 Sea Hero Ct, Suffolk, VA 23435For Sale
 MLS ID #10638056, Taisha Mason. REIN Inc.
 - $575,0004 bd3 ba3.2k sqft5066 S Links Cir, Suffolk, VA 23435For Sale
 MLS ID #10646006, Colleen Kovach. REIN Inc.
