This 4-bedroom, 2.5-bath home offers spacious living in a convenient Virginia Beach location. Inside, you’ll find multiple gathering spaces, including a formal dining room, a large living area with fireplace, and an eat-in kitchen with open sightlines to the main living space. Upstairs, the primary suite includes a private bath, while the additional bedrooms are well-sized and thoughtfully arranged. The home has been freshly painted and professionally cleaned inside and out, making it move-in ready for its next owner. Outside, enjoy a covered front porch and a fenced backyard with room to relax, entertain, or enjoy outdoor activities. The property line extends 4" beyond the back fence. Conveniently located near shopping, dining, parks, and major roadways. Schedule your showing today.
Under contract
$529,000
3849 Whitley Park Dr, Virginia Beach, VA 23456
4beds
2,152sqft
:
Get pre-qualified$3,284/mo
Single Family Residence
Built in 1998
-- sqft lot
$-- Zestimate®
$246/sqft
$-- HOA
What's special
Spacious livingCovered front porchFormal dining roomMultiple gathering spaces
- 37 days |
- 278 |
- 13 |
Zillow last checked:
Listing updated:
Listed by:
Nina Olander,
Keller Williams Coastal Virginia Chesapeake 757-361-0106,
Margaret Herr,
Keller Williams Coastal Virginia Chesapeake
Source: REIN Inc.,MLS#: 10643183
Facts & features
Interior
Bedrooms & bathrooms
- Bedrooms: 4
- Bathrooms: 3
- Full bathrooms: 2
- 1/2 bathrooms: 1
Rooms
- Room types: Breakfast Area, PBR with Bath, Utility Closet
Heating
- Natural Gas
Cooling
- Central Air
Appliances
- Included: 220 V Elec, Dishwasher, Disposal, Microwave, Gas Range, Refrigerator, Gas Water Heater
- Laundry: Dryer Hookup, Washer Hookup
Features
- Ceiling Fan(s), Entrance Foyer
- Flooring: Laminate/LVP
- Number of fireplaces: 1
- Fireplace features: Fireplace Gas-natural
Interior area
- Total interior livable area: 2,152 sqft
Video & virtual tour
Property
Parking
- Total spaces: 2
- Parking features: Garage Att 2 Car, Garage Door Opener
- Attached garage spaces: 2
Features
- Stories: 2
- Patio & porch: Porch
- Pool features: None
- Fencing: Back Yard,Fenced
- Waterfront features: Not Waterfront
Details
- Parcel number: 14841764770000
- Zoning: R75
Construction
Type & style
- Home type: SingleFamily
- Architectural style: Traditional
- Property subtype: Single Family Residence
Materials
- Vinyl Siding
- Foundation: Slab
- Roof: Asphalt Shingle
Condition
- New construction: No
- Year built: 1998
Utilities & green energy
- Sewer: City/County
- Water: City/County
- Utilities for property: Cable Hookup
Community & HOA
Community
- Subdivision: Newcastle
HOA
- Has HOA: No
Location
- Region: Virginia Beach
Financial & listing details
- Price per square foot: $246/sqft
- Tax assessed value: $446,700
- Annual tax amount: $4,333
- Date on market: 7/8/2026
Estimated market value
Not available
Estimated sales range
Not available
$3,033/mo
Price history
Price history is unavailable.
Public tax history
| Year | Property taxes | Tax assessment |
|---|---|---|
| 2025 | $4,333 +4.4% | $446,700 +6.5% |
| 2024 | $4,152 +4.4% | $419,400 +4.4% |
| 2023 | $3,978 +7.1% | $401,800 +7.1% |
| 2022 | $3,713 +15% | $375,100 +15% |
| 2021 | $3,230 -6.2% | $326,300 +5% |
| 2020 | $3,442 +13.4% | $310,800 +2.7% |
| 2019 | $3,035 | $302,700 |
| 2018 | $3,035 +2.2% | $302,700 +2.2% |
| 2017 | $2,968 +3.9% | $296,100 +2.6% |
| 2016 | $2,856 +5.3% | $288,500 +5.3% |
| 2015 | $2,714 | $274,100 +5.2% |
| 2014 | $2,714 | $260,600 |
| 2013 | -- | $260,600 |
| 2012 | -- | $260,600 -6.2% |
| 2011 | -- | $277,700 -3.4% |
| 2010 | -- | $287,500 -10.6% |
| 2007 | -- | $321,568 +23.8% |
| 2006 | -- | $259,834 +17.8% |
| 2005 | -- | $220,578 +18.2% |
| 2004 | -- | $186,666 +11.6% |
| 2003 | -- | $167,298 +6.6% |
| 2002 | -- | $156,994 +11.7% |
| 2001 | -- | $140,538 |
Find assessor info on the county website
Monthly payment
Est. payment
Payment breakdown
Explore the cost of this home by adjusting the details. Changes won't be saved.Climate risks
Neighborhood: Salem
Nearby schools
GreatSchools rating
- 10/10New Castle Elementary SchoolGrades: PK-5Distance: 0.3 mi
- 8/10Landstown Middle SchoolGrades: 6-8Distance: 0.9 mi
- 6/10Landstown High SchoolGrades: 9-12Distance: 1.2 mi
Schools provided by the listing agent
- Elementary: New Castle Elementary
- Middle: Landstown Middle
- High: Landstown
Source: REIN Inc.. This data may not be complete. We recommend contacting the local school district to confirm school assignments for this home.
- $483,0004 bd2 ba2k sqft3853 Whitley Park Dr, Virginia Beach, VA 23456Off Market
- $545,1004 bd3 ba2.3k sqft3845 Whitley Park Dr, Virginia Beach, VA 23456Off Market
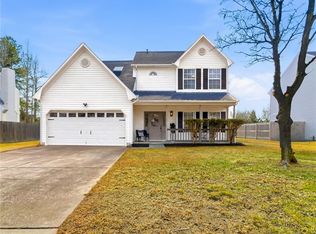
- $545,0004 bd3 ba2.2k sqft3857 Whitley Park Dr, Virginia Beach, VA 23456Sold
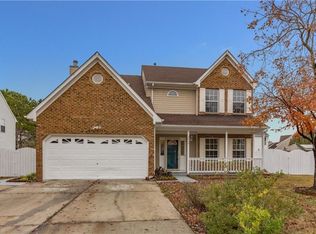
- $523,1004 bd3 ba2.2k sqft3848 Whitley Park Dr, Virginia Beach, VA 23456Off Market
- $561,0004 bd3 ba2.2k sqft3844 Whitley Park Dr, Virginia Beach, VA 23456Off Market
- $509,0004 bd2 ba2.2k sqft3841 Whitley Park Dr, Virginia Beach, VA 23456Off Market
- $629,2004 bd4 ba2.6k sqft3852 Whitley Park Dr, Virginia Beach, VA 23456Off Market
- $507,3004 bd2 ba2.2k sqft3840 Whitley Park Dr, Virginia Beach, VA 23456Off Market
A local agent can set up tours, give advice and negotiate with sellers.
Similar homes
- $549,5004 bd3 ba2.6k sqft2213 Eagle Ridge Ct, Virginia Beach, VA 23456For Sale
 MLS ID #10643527, Valentina Lee. REIN Inc.
 - $570,0004 bd3 ba2.3k sqft4613 Ardmore Ln, Virginia Beach, VA 23456For Sale
 MLS ID #10645777, Steve Hadder. REIN Inc.
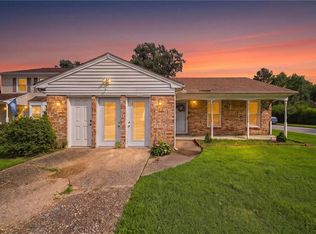
 - $389,9004 bd2 ba1.6k sqft2016 Inverrary Ct, Virginia Beach, VA 23456For Sale
 MLS ID #10646036, Heather Meyers. REIN Inc.
 - $565,0004 bd3 ba2.2k sqft2028 Melstone Dr, Virginia Beach, VA 23456For Sale
 MLS ID #10646968, Jamey Fereday. REIN Inc.
 - $599,9005 bd3 ba2.4k sqft3264 Sacramento Dr, Virginia Beach, VA 23456For SaleMLS ID #10646483, Jamie Flowers. REIN Inc.
- $785,0004 bd3 ba2.4k sqft3957 Indian River Rd, Virginia Beach, VA 23456For SaleMLS ID #10648113, Beth Ripa. REIN Inc.
- $575,0005 bd3 ba2.5k sqft2677 Alamance Cir, Virginia Beach, VA 23456For SaleMLS ID #10635459, Laura McGuire. REIN Inc.
- $495,0004 bd3 ba2.2k sqft1576 Stewards Way, Virginia Beach, VA 23453For SaleMLS ID #10641800, Jonathan Mironchik. REIN Inc.
- $505,0004 bd3 ba2k sqft1647 High Plains Dr, Virginia Beach, VA 23464For SaleMLS ID #10645676, Jarrett Caldwell. REIN Inc.
- $589,5005 bd3 ba2.3k sqft2909 Elmore St, Virginia Beach, VA 23456For SaleMLS ID #10641323, Raquel Harrell. REIN Inc.
- $545,0005 bd3 ba2.7k sqft5240 Albright Dr, Virginia Beach, VA 23464For SaleMLS ID #10648108, Kathy Elliott. REIN Inc.
- $525,0004 bd3 ba2.1k sqft533 Kings Grant Rd, Virginia Beach, VA 23452For SaleMLS ID #10643742, Mick Shaw. REIN Inc.
- $459,9994 bd3 ba1.9k sqft5732 Glen View Dr, Virginia Beach, VA 23464For SaleMLS ID #10648700, R. Anne Ahluwalia. REIN Inc.
- $489,0004 bd3 ba2k sqft5500 Macguffie St, Virginia Beach, VA 23464For SaleMLS ID #10645281, Bethany White. REIN Inc.
- $447,5004 bd3 ba1.9k sqft3168 Guardhouse Cir, Virginia Beach, VA 23456For SaleMLS ID #10647818, Deborah James. REIN Inc.
- $439,9004 bd3 ba2k sqft3441 Forest Glen Rd, Virginia Beach, VA 23452For SaleMLS ID #10648299, Michael Salonga. REIN Inc.
- $599,9004 bd3 ba2.6k sqft1824 Heald Way, Virginia Beach, VA 23464For SaleMLS ID #10638832, Andy Nelson. REIN Inc.
- $575,0004 bd3 ba3.2k sqft1824 Finsbury Ln, Virginia Beach, VA 23454For SaleMLS ID #10644268, Patricia Kafka. REIN Inc.
- $560,0004 bd3 ba2.5k sqft5604 State Ct, Virginia Beach, VA 23455For SaleMLS ID #10644151, Staci Williams. REIN Inc.
- $585,0004 bd2 ba1.8k sqft1812 Bernstein Dr, Virginia Beach, VA 23454For SaleMLS ID #10643253, Kim Elliot. REIN Inc.
