You know that feeling when a house just makes sense? This one has it. Three bedrooms, two baths, and 1,356 square feet give you real room without a lot of upkeep. The LVP flooring is fresh, the windows are newer, and the kitchen has the space to actually cook and gather in. The cabinets were refinished and paired with butcher-block counters, and the lighting, trim, and fixtures have all been brought up to date. The bedrooms are comfortable and quiet, and one has a large closet you will be grateful for. Both baths are updated, with one done in full tile. What you do not see matters too. The HVAC and windows are newer, and the crawl space is fully encapsulated with a vapor barrier and spray foam, with a pest warranty behind it. It is also Verizon FIOS ready. And here is the part people love: it is a two-unit condo with no monthly condo fee. That is not easy to find. Easy living on day one. Come walk through and see how it feels.
For sale
$380,000
716 Hillwell Rd #B, Chesapeake, VA 23322
3beds
1,356sqft
Condominium
Built in 1989
-- sqft lot
$379,700 Zestimate®
$280/sqft
$-- HOA
What's special
Three bedroomsTwo bathsButcher-block countersLvp flooring is freshLarge closet
- 49 days
- 648
- 45
Zillow last checked:
Listing updated:
Listed by:
Jeremy Caleb Johnson,
Long & Foster Real Estate Inc. 757-428-4600,
Janice Johnson,
Long & Foster Real Estate Inc.
Source: REIN Inc.,MLS#: 10647804
Facts & features
Interior
Bedrooms & bathrooms
- Bedrooms: 3
- Bathrooms: 2
- Full bathrooms: 2
Rooms
- Room types: 1st Floor BR, 1st Floor Primary BR, Attic, Breakfast Area, PBR with Bath, Utility Closet
Primary bedroom
- Level: First
Heating
- Heat Pump
Cooling
- Central Air
Appliances
- Included: Dishwasher, Disposal, Microwave, Electric Range, Refrigerator, Electric Water Heater
- Laundry: Dryer Hookup, Washer Hookup
Features
- Flooring: Laminate/LVP
- Windows: Window Treatments
- Basement: Crawl Space
- Number of fireplaces: 1
- Fireplace features: Wood Burning
- Common walls with other units/homes: End Unit
Interior area
- Total interior livable area: 1,356 sqft
Property
Parking
- Total spaces: 2
- Parking features: Garage Att 2 Car, Off Street, Driveway
- Attached garage spaces: 2
- Has uncovered spaces: Yes
Accessibility
- Accessibility features: Level Flooring
Features
- Levels: One
- Stories: 1
- Pool features: None
- Fencing: Back Yard,Privacy,Wood,Fenced
- Waterfront features: Not Waterfront
Lot
- Size: 8,712 Square Feet
- Features: Corner
Details
- Zoning: R15
Construction
Type & style
- Home type: Condo
- Architectural style: Ranch
- Property subtype: Condominium
- Attached to another structure: Yes
Materials
- Brick, Wood Siding
- Roof: Asphalt Shingle
Condition
- New construction: No
- Year built: 1989
Utilities & green energy
- Sewer: City/County
- Water: City/County
Community & HOA
Community
- Subdivision: Great Bridge
HOA
- Has HOA: Yes
Location
- Region: Chesapeake
Financial & listing details
- Price per square foot: $280/sqft
- Annual tax amount: $2,500
- Date on market: 8/7/2026
Estimated market value
$379,700
$361,000 - $399,000
$2,274/mo
Price history
Price history is unavailable.
Public tax history
Tax history is unavailable.
Monthly payment
Est. payment
Payment breakdown
Explore the cost of this home by adjusting the details. Changes won't be saved.Climate risks
Neighborhood: Great Bridge East
Nearby schools
Schools provided by the listing agent
- Elementary: Butts Road Intermediate
- Middle: Great Bridge Middle
- High: Great Bridge
Source: REIN Inc.. This data may not be complete. We recommend contacting the local school district to confirm school assignments for this home.
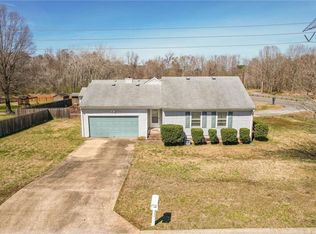
Similar homes
- $429,5004 bd2 ba1.7k sqft805 Fordson Way, Chesapeake, VA 23320For Sale
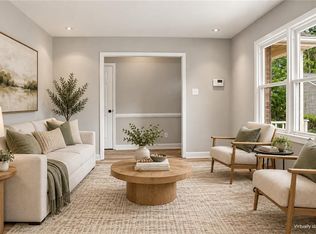 MLS ID #10648875, Jeff Babb. REIN Inc.
 - $425,0004 bd3 ba1.9k sqft744 Helmsdale Way, Chesapeake, VA 23320For Sale
 MLS ID #10654335, Angela Kennedy. REIN Inc.
 - $382,5004 bd3 ba1.6k sqft1415 Willow Ave, Chesapeake, VA 23325For Sale
 MLS ID #10649375, Melissa Gates. REIN Inc.
 - $339,0004 bd2 ba1.5k sqft1604 Myrtle Ave, Chesapeake, VA 23325For Sale
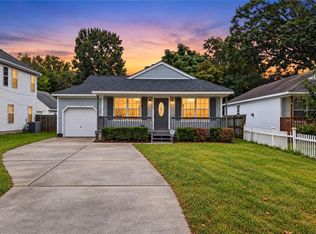 MLS ID #10653422, Julian Rivera. REIN Inc.
