Located in the Wynngate community, this distinguished one-story brick home has been newly renovated with LVP flooring, carpet, fresh paint, and an updated kitchen. The open foyer leads to elegant LVP flooring throughout the living room, dining room, and den, all complemented by abundant natural light. The formal dining room flows into a well-appointed eat-in kitchen with LVP flooring and quartz countertops. A versatile bonus room over the finished garage provides flexible additional living space. Outside, enjoy a spacious fenced backyard with a storage shed. This one is not to be missed!
Under contract
Price cut: $400 (9/4)
$429,500
805 Fordson Way, Chesapeake, VA 23320
4beds
1,714sqft
Single Family Residence
Built in 1983
0.3 Acres Lot
$430,000 Zestimate®
$251/sqft
$-- HOA
What's special
Spacious fenced backyardStorage shedOpen foyerLvp flooringWell-appointed eat-in kitchenFresh paintAbundant natural light
- 73 days
- 310
- 26
Zillow last checked:
Listing updated:
Listed by:
Jeff Babb,
AtCoastal Realty 757-751-0003
Source: REIN Inc.,MLS#: 10648875
Facts & features
Interior
Bedrooms & bathrooms
- Bedrooms: 4
- Bathrooms: 2
- Full bathrooms: 2
Rooms
- Room types: 1st Floor BR, 1st Floor Primary BR, Attic, Breakfast Area, Fin. Rm Over Gar, PBR with Bath
Primary bedroom
- Level: First
Heating
- Heat Pump
Cooling
- Central Air
Appliances
- Included: Dishwasher, Disposal, Microwave, Electric Range, Refrigerator, Electric Water Heater
- Laundry: Dryer Hookup, Washer Hookup
Features
- Flooring: Carpet, Laminate/LVP
- Basement: Crawl Space
- Number of fireplaces: 1
- Fireplace features: Decorative, Wood Burning
Interior area
- Total interior livable area: 1,714 sqft
Property
Parking
- Total spaces: 1
- Parking features: Garage Att 1 Car, Driveway, On Street
- Attached garage spaces: 1
- Has uncovered spaces: Yes
Features
- Stories: 2
- Patio & porch: Patio
- Pool features: None
- Fencing: Back Yard,Wood,Fenced
- Waterfront features: Not Waterfront
- Frontage length: 70.14
Lot
- Size: 0.3 Acres
- Dimensions: 90 x 70.14
- Features: Cul-De-Sac
Details
- Parcel number: 0371015000100
- Zoning: R10S
Construction
Type & style
- Home type: SingleFamily
- Architectural style: Ranch
- Property subtype: Single Family Residence
Materials
- Brick, Vinyl Siding
- Roof: Asphalt Shingle
Condition
- New construction: No
- Year built: 1983
Utilities & green energy
- Sewer: City/County
- Water: City/County
Community & HOA
Community
- Subdivision: Wynngate Place
HOA
- Has HOA: No
Location
- Region: Chesapeake
Financial & listing details
- Price per square foot: $251/sqft
- Tax assessed value: $345,600
- Annual tax amount: $3,491
- Date on market: 8/12/2026
Estimated market value
$430,000
$409,000 - $452,000
$2,772/mo
Price history
Price history is unavailable.
Public tax history
| Year | Property taxes | Tax assessment |
|---|---|---|
| 2025 | $3,491 +1.3% | $345,600 +1.3% |
| 2024 | $3,445 +6.1% | $341,100 +6.1% |
| 2023 | $3,247 +4.3% | $321,500 +8.5% |
| 2022 | $3,112 +9.3% | $296,400 +9.3% |
| 2021 | $2,848 | $271,200 +3% |
| 2020 | -- | $263,200 +1.1% |
| 2019 | $2,733 +3% | $260,300 -3.6% |
| 2018 | $2,652 -3% | $269,900 +3.6% |
| 2017 | $2,735 +3.1% | $260,500 +3.1% |
| 2016 | $2,652 +3.8% | $252,600 +3.8% |
| 2015 | $2,555 | $243,300 +6.2% |
| 2014 | $2,555 +6.2% | $229,200 |
| 2013 | $2,407 | $229,200 |
| 2012 | $2,407 -6.9% | $229,200 -6.9% |
| 2011 | $2,585 | $246,200 |
| 2010 | $2,585 -5.7% | $246,200 -5.7% |
| 2009 | $2,742 -3.5% | $261,100 -3.5% |
| 2008 | $2,840 +1.3% | $270,500 +2.2% |
| 2007 | $2,805 +2.4% | $264,600 +7.3% |
| 2006 | $2,738 +28.1% | $246,700 +47.7% |
| 2004 | $2,138 +12.5% | $167,000 +12.5% |
| 2003 | $1,900 +6.5% | $148,400 +6.5% |
| 2002 | $1,784 +14.3% | $139,400 +14.3% |
| 2001 | $1,562 | $122,000 |
Find assessor info on the county website
Monthly payment
Est. payment
Payment breakdown
Explore the cost of this home by adjusting the details. Changes won't be saved.Climate risks
Neighborhood: Greenbrier East
Nearby schools
Schools provided by the listing agent
- Elementary: Greenbrier Intermediate
- Middle: Greenbrier Middle
- High: Indian River
Source: REIN Inc.. This data may not be complete. We recommend contacting the local school district to confirm school assignments for this home.

Similar homes
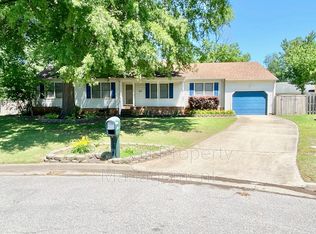
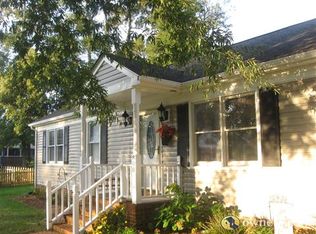
- $425,0004 bd3 ba1.9k sqft744 Helmsdale Way, Chesapeake, VA 23320For Sale
 MLS ID #10654335, Angela Kennedy. REIN Inc.
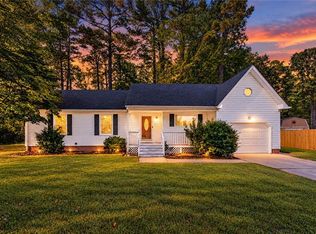
 - $430,0004 bd2 ba1.9k sqft2304 Swinson Lndg, Chesapeake, VA 23323For Sale
 MLS ID #10658594, Ally Williams. REIN Inc.
 - $429,9003 bd2 ba1.5k sqft109 Causeway Dr, Chesapeake, VA 23322For Sale
 MLS ID #10655782, Zachary Huffman. REIN Inc.
 - $459,9004 bd2 ba1.8k sqft145 Hurdle Dr, Chesapeake, VA 23322For Sale
 MLS ID #10656377, Casey Preston. REIN Inc.
