If a large backyard and detached garage are high on your list, 206 Pine Grove Rd deserves a look. This home sits on approximately 0.30 acre with a deep backyard. There is plenty of room for outdoor projects, pets, gardening, or simply having more space around you. The detached garage provides excellent storage and workshop potential for tools, hobbies, equipment, or vehicles. Inside, the home has been recently painted with hardwood floors throughout. The HVAC system was installed in 2022. Conveniently located in Newport News with easy access to shopping, dining, and major roadways.
For sale
$269,900
206 Pine Grove Rd, Newport News, VA 23601
3beds
1,000sqft
Single Family Residence
Built in 1955
0.3 Acres Lot
$269,800 Zestimate®
$270/sqft
$-- HOA
What's special
Detached garageDeep backyardLarge backyardHardwood floors throughout
- 4 days
- 343
- 26
Zillow last checked:
Listing updated:
Listed by:
Adam Jeter,
The Real Estate Group 757-410-8500
Source: REIN Inc.,MLS#: 10652930
Facts & features
Interior
Bedrooms & bathrooms
- Bedrooms: 3
- Bathrooms: 1
- Full bathrooms: 1
Rooms
- Room types: 1st Floor BR, Attic
Heating
- Heat Pump W/A
Cooling
- Central Air
Appliances
- Included: Dishwasher, Dryer, Electric Range, Refrigerator, Washer, Electric Water Heater
Features
- Ceiling Fan(s)
- Flooring: Laminate/LVP, Wood
- Basement: Crawl Space
- Attic: Pull Down Stairs
- Has fireplace: No
- Common walls with other units/homes: No Common Walls
Interior area
- Total interior livable area: 1,000 sqft
Property
Parking
- Total spaces: 1
- Parking features: Garage Det 1 Car, Oversized, Driveway
- Garage spaces: 1
- Has uncovered spaces: Yes
Accessibility
- Accessibility features: Level Flooring, Main Floor Laundry
Features
- Levels: One
- Stories: 1
- Patio & porch: Deck
- Pool features: None
- Fencing: Back Yard,Chain Link,Full,Fenced
- Waterfront features: Not Waterfront
- Frontage length: 80
Lot
- Size: 0.3 Acres
- Dimensions: 80 x 166 x 79 x 165
Details
- Parcel number: 214000411
- Zoning: R4
Construction
Type & style
- Home type: SingleFamily
- Architectural style: Ranch
- Property subtype: Single Family Residence
Materials
- Vinyl Siding
- Roof: Asphalt Shingle
Condition
- New construction: No
- Year built: 1955
Utilities & green energy
- Sewer: City/County
- Water: City/County
Community & HOA
Community
- Subdivision: All Others Area 107
HOA
- Has HOA: No
Location
- Region: Newport News
Financial & listing details
- Price per square foot: $270/sqft
- Tax assessed value: $219,600
- Annual tax amount: $2,738
- Date on market: 9/10/2026
Estimated market value
$269,800
$256,000 - $283,000
$1,881/mo
Price history
Price history is unavailable.
Public tax history
| Year | Property taxes | Tax assessment |
|---|---|---|
| 2026 | $2,738 +14.5% | $219,600 +8.3% |
| 2025 | $2,392 +6.7% | $202,700 +6.7% |
| 2024 | $2,241 +13.8% | $189,900 +7.6% |
| 2022 | $1,968 +5.3% | $176,500 +18.2% |
| 2021 | $1,869 | $149,300 +5.5% |
| 2020 | $1,869 +2.9% | $141,500 +3% |
| 2018 | $1,815 | $137,400 |
| 2017 | $1,815 +0.2% | $137,400 |
| 2016 | $1,811 +0.3% | $137,400 |
| 2015 | $1,805 | $137,400 |
| 2014 | $1,805 +17% | $137,400 |
| 2013 | $1,543 | $137,400 -2.1% |
| 2012 | $1,543 | $140,300 |
| 2011 | $1,543 | $140,300 |
| 2010 | $1,543 -2.8% | $140,300 -2.8% |
| 2009 | $1,587 | $144,300 |
| 2008 | $1,587 +4.3% | $144,300 +4.3% |
| 2007 | $1,521 +6.2% | $138,300 +15.8% |
| 2006 | $1,433 +3.7% | $119,400 +7.2% |
| 2005 | $1,381 +13.3% | $111,400 +16% |
| 2004 | $1,219 +10.2% | $96,000 +10.2% |
| 2003 | $1,106 +3.6% | $87,100 +3.6% |
| 2002 | $1,068 +8.9% | $84,100 +6.3% |
| 2001 | $981 +10.9% | $79,100 +10.9% |
| 2000 | $884 | $71,300 |
Find assessor info on the county website
Monthly payment
Est. payment
Payment breakdown
Explore the cost of this home by adjusting the details. Changes won't be saved.Climate risks
Neighborhood: Watkins
Nearby schools
Schools provided by the listing agent
- Elementary: Riverside Elementary
- Middle: Homer L. Hines Middle
- High: Warwick
Source: REIN Inc.. This data may not be complete. We recommend contacting the local school district to confirm school assignments for this home.
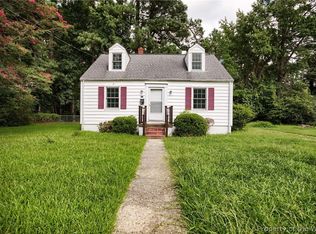

Similar homes
- $275,0003 bd1 ba1k sqft43 Beaconsdale Ln, Newport News, VA 23601For Sale
 MLS ID #10652668, Sylvia Woods. REIN Inc.
 - $285,0003 bd1 ba1.4k sqft220 Larissa Dr, Newport News, VA 23601For Sale
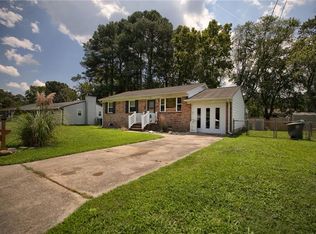 MLS ID #10651638, Deborah Giese. REIN Inc.
 - $298,9003 bd2 ba1.3k sqft635 Harpersville Rd, Newport News, VA 23601For Sale
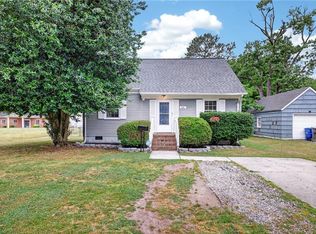 MLS ID #10648029, Mike Robbins. REIN Inc.
 - $299,9993 bd2 ba1.4k sqft218 Collins Dr, Newport News, VA 23601For Sale
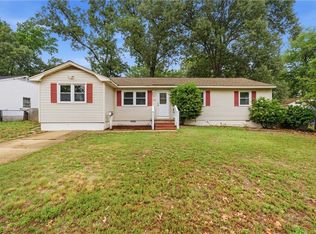 MLS ID #10636599, Laura McGuire. REIN Inc.
