Tucked away in a quiet Hampton neighborhood, this charming home at 211 Courtney Drive offers comfort, space, and convenience all in one. Featuring a bright and inviting layout, the property boasts spacious living areas perfect for relaxing or entertaining. The kitchen provides ample cabinetry and workspace, while the bedrooms offer cozy retreats with plenty of natural light. Outside, enjoy a generous yard ideal for gatherings, gardening, or simply unwinding. Located just minutes from local shops, dining, and waterfront attractions, this home blends peaceful living with easy access to everything Hampton has to offer. A wonderful opportunity to make it your own!
Sold
$230,000
211 Courtney Dr, Hampton, VA 23669
3beds
930sqft
Single Family Residence
Built in 1954
-- sqft lot
$233,000 Zestimate®
$247/sqft
$1,667 Estimated rent
Home value
$233,000
$207,000 - $263,000
$1,667/mo
Zestimate® history
Owner options
List your home for rent
$1,667/mo
Rent Zestimate®
Find your next renter with Zillow Rental Manager. Plus, with online applications, you can quickly screen prospective tenants – for free.
$1,667/mo
Rent Zestimate®
Refinance and save
$1,524/mo
Est. payment
Refinancing to a lower rate could help reduce your monthly payments and save thousands over the life of the loan.
$1,524/mo
Est. payment
Explore your selling options
Work with a Zillow partner agent
Leverage their expertise and Zillow's premium Showcase listings to get your home seen by more buyers.
Get startedList with your own agent
Get your home in front of millions of buyers by listing it on Zillow.
Learn how to do itSell it yourself
Take full control of how buyers see your home on Zillow by listing For Sale by Owner (FSBO).
List your homeWhat's special
Bright and inviting layout
Zillow last checked:
Listing updated:
Listed by:
Gregory Montie,
COVA Home Realty 757-287-9695
Bought with:
Danielle Hunt
Real Broker LLC
Source: REIN Inc.,MLS#: 10631760
Facts & features
Interior
Bedrooms & bathrooms
- Bedrooms: 3
- Bathrooms: 1
- Full bathrooms: 1
Rooms
- Room types: 1st Floor BR, 1st Floor Primary BR, Attic, Utility Room
Primary bedroom
- Level: First
Heating
- Forced Air
Cooling
- Central Air
Appliances
- Included: 220 V Elec, Dishwasher, Disposal, Dryer, Microwave, Electric Range, Refrigerator, Washer, Electric Water Heater
- Laundry: Dryer Hookup, Washer Hookup
Features
- Ceiling Fan(s)
- Flooring: Carpet, Ceramic Tile
- Basement: Crawl Space
- Attic: Scuttle
- Has fireplace: No
Interior area
- Total interior livable area: 930 sqft
Property
Parking
- Parking features: Off Street, Driveway
- Has uncovered spaces: Yes
Features
- Stories: 1
- Pool features: None
- Fencing: Back Yard,Fenced
- Waterfront features: Not Waterfront
Details
- Parcel number: 8002209
Construction
Type & style
- Home type: SingleFamily
- Architectural style: Ranch
- Property subtype: Single Family Residence
Materials
- Vinyl Siding
- Roof: Asphalt Shingle
Condition
- New construction: No
- Year built: 1954
Utilities & green energy
- Sewer: City/County
- Water: City/County
- Utilities for property: Cable Hookup
Community & HOA
Community
- Subdivision: Fairview Farms
HOA
- Has HOA: No
Location
- Region: Hampton
Financial & listing details
- Price per square foot: $247/sqft
- Tax assessed value: $203,600
- Annual tax amount: $1,559
- Date on market: 4/30/2026
Price history
Price history is unavailable.
Public tax history
| Year | Property taxes | Tax assessment |
|---|---|---|
| 2025 | $2,427 +1.9% | $203,600 +2.9% |
| 2024 | $2,382 +22.6% | $197,900 +27.2% |
| 2023 | $1,942 +12.2% | $155,600 +18.7% |
| 2022 | $1,732 +10.4% | $131,100 +4.3% |
| 2021 | $1,568 | $125,700 +6.6% |
| 2020 | $1,568 | $117,900 |
| 2019 | $1,568 +3.1% | $117,900 +2.4% |
| 2018 | $1,521 | $115,100 |
| 2017 | $1,521 +4.1% | -- |
| 2016 | $1,462 | -- |
| 2015 | $1,462 | -- |
| 2014 | $1,462 | $112,500 |
| 2013 | -- | -- |
| 2012 | -- | -- |
| 2011 | -- | -- |
| 2010 | -- | -- |
| 2009 | -- | -- |
| 2008 | -- | -- |
| 2007 | -- | -- |
| 2006 | -- | -- |
| 2005 | -- | -- |
| 2004 | -- | -- |
| 2003 | -- | -- |
| 2002 | -- | $72,000 +20.2% |
| 2001 | -- | $59,900 |
Find assessor info on the county website
Neighborhood: North King St
Nearby homes
- $229,6003 bd1 ba1k sqft209 Courtney Dr, Hampton, VA 23669Off Market
- $218,0003 bd1 ba1k sqft213 Courtney Dr, Hampton, VA 23669Off Market
- $200,9003 bd1 ba900 sqft207 Courtney Dr, Hampton, VA 23669Off Market
- $259,9003 bd2 ba1k sqft215 Courtney Dr, Hampton, VA 23669For Sale
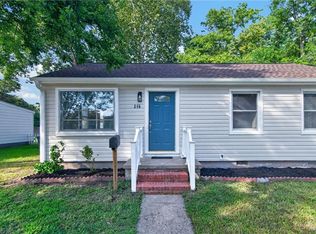
- $181,1003 bd1 ba883 sqft210 Boswell Dr, Hampton, VA 23669Off Market
- $179,4003 bd1 ba883 sqft208 Boswell Dr, Hampton, VA 23669Off Market
- $340,0004 bd3 ba1.6k sqft212 Boswell Dr, Hampton, VA 23669Sold
- $245,2003 bd2 ba1.3k sqft206 Boswell Dr, Hampton, VA 23669Off Market
Nearby schools
GreatSchools rating
- 5/10John Tyler Elementary SchoolGrades: PK-5Distance: 0.1 mi
- 4/10C. Alton Lindsay Middle SchoolGrades: 6-8Distance: 3.3 mi
- 7/10Hampton High SchoolGrades: 9-12Distance: 2.4 mi
Schools provided by the listing agent
- Elementary: Mary S. Peake Elementary
- Middle: C. Alton Lindsay Middle
- High: Hampton
Source: REIN Inc.. This data may not be complete. We recommend contacting the local school district to confirm school assignments for this home.
Sell for more on Zillow
Get a Zillow Showcase℠ listing at no additional cost and you could sell for .
$233,000
2% more
+$4,660
With Zillow Showcase(estimated)
$237,660
Sell for more on Zillow
Get a Zillow Showcase℠ listing at no additional cost and you could sell for .
$233,000
2% more
+$4,660
With Zillow Showcase(estimated)
$237,660
- Virginia
- Hampton City
- Hampton
- 23669
- North King St
- 211 Courtney Dr
